House Extension Cost in Sheffield: What Affects the Price
Understanding House Extension Cost in Sheffield
One of the first questions every homeowner asks is a fair one: what will it cost? The honest answer is that house extension cost in Sheffield depends on a handful of factors that vary from one property to the next. Two extensions of the same floor area can carry very different budgets once you account for the ground beneath them, the way they connect to the existing house, and the standard of finish inside.
Rather than quote a figure that means nothing without seeing your home, we think it’s more useful to explain what actually drives the price. Once you understand the moving parts, you can plan with realistic expectations — and you’ll know which decisions move the budget most.
Single storey, double storey or wrap-around
The shape and scale of an extension is the biggest single influence on cost. A modest single-storey addition is generally the most straightforward. A double-storey extension adds floor area on the upper level for a relatively smaller increase in foundations and roof, which often makes it efficient per square metre — though the overall outlay is higher because you’re building more. A wrap-around extension, which combines a rear and side return, is the most involved: more external walls, more roof, and more interaction with the existing structure.
The shape and scale of an extension is the biggest single influence on cost.
If you’re weighing up where to add space, it’s worth considering the alternatives too. A loft conversion or a basement conversion can sometimes deliver the room you need with a different cost profile. Our extensions team can talk through which route suits your home and your goals.
Floor area and layout
Floor area is the obvious driver, but layout matters just as much. An open-plan space with fewer internal walls can be simpler to build than a heavily subdivided one, while complex rooflines, vaulted ceilings and unusual angles all add labour and material. How the new space links to the existing house — knocking through, forming structural openings, realigning circulation — also shapes the work involved.
Groundworks and structural complexity
What sits below ground rarely shows in the finished room, but it has a real bearing on cost. Sheffield and North Derbyshire sit on varied terrain, and sloping plots, made-up ground, nearby trees and drainage runs can all affect how foundations are designed and dug. A flat, stable site with simple access is the easiest scenario. A sloping garden, restricted access, or the need for deeper or specialist foundations all push the groundworks element up.
Structural elements above ground count too. Large openings between old and new, steel beams, and changes to load-bearing walls all require careful design and proper engineering — work that protects your home for the long term.
Glazing and natural light
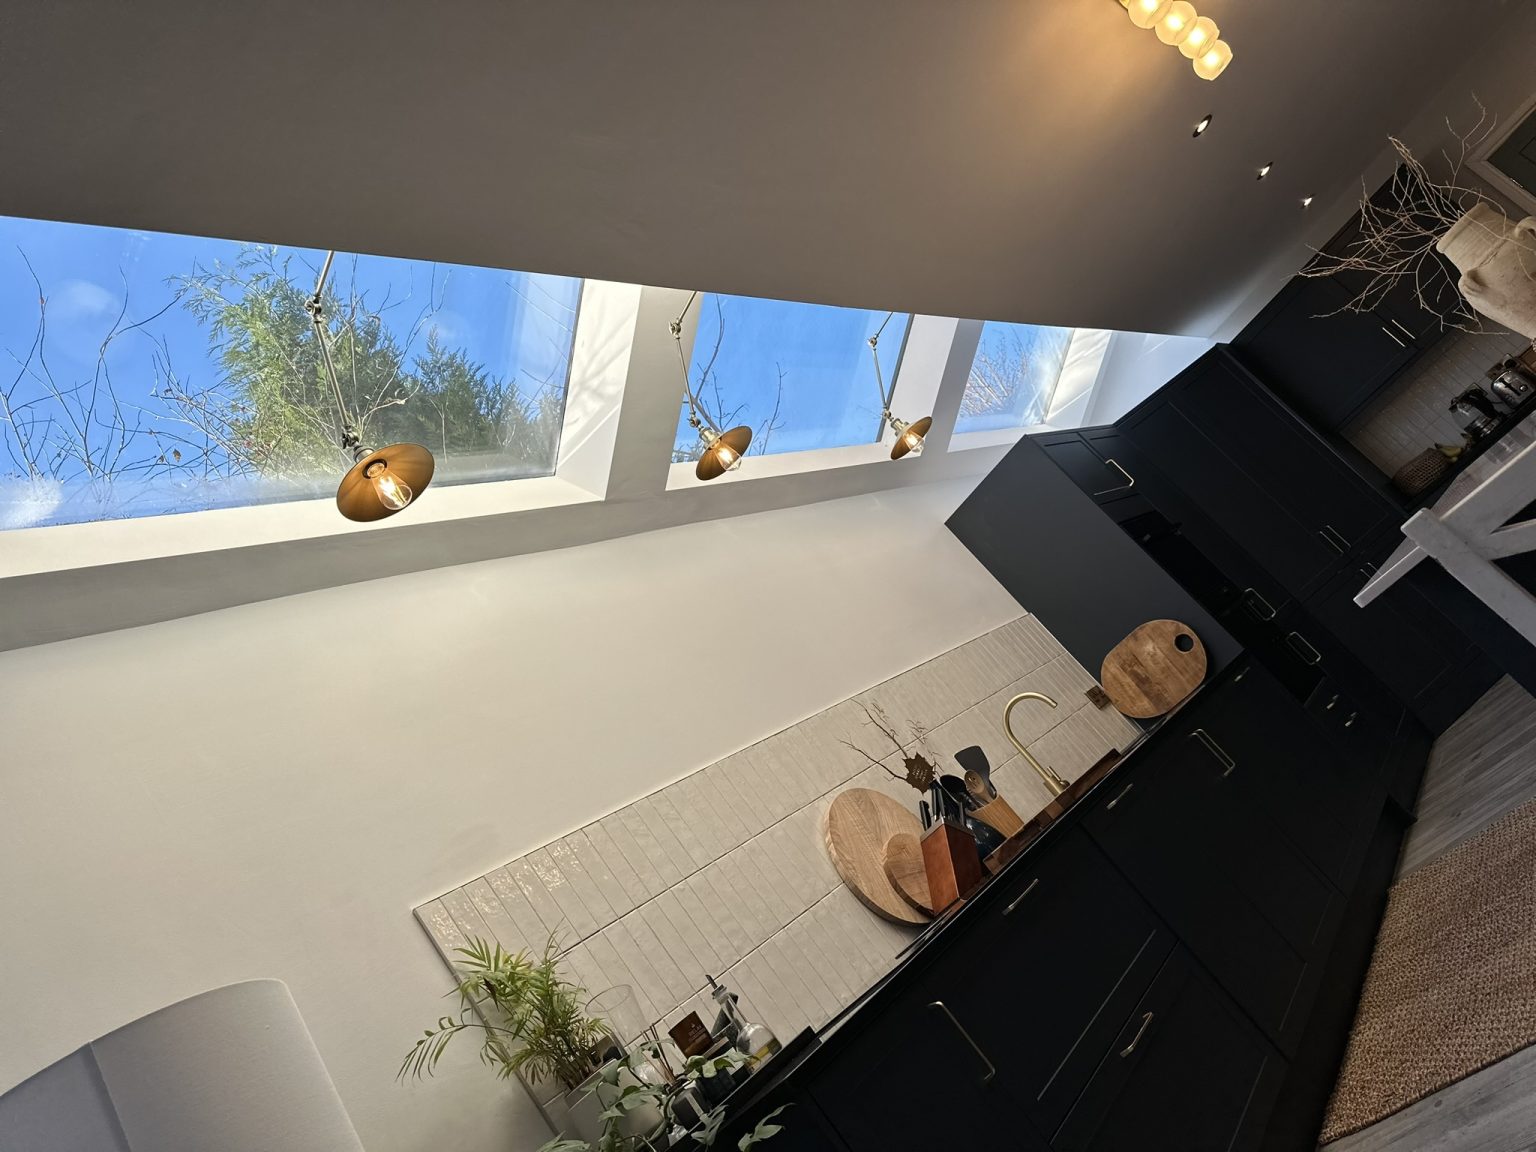
Glazing is one of the areas where homeowners feel the difference most. Standard windows and a set of patio doors sit at one end of the scale. Large sliding doors, structural glazing, roof lanterns and full-height corner glass sit at the other. They transform how a space feels and how light moves through it — and they carry a higher cost, both in the units themselves and in the structure needed to support them. It’s worth deciding early how important light and openness are to you, because glazing choices ripple through the design.
Kitchen and bathroom fit-out
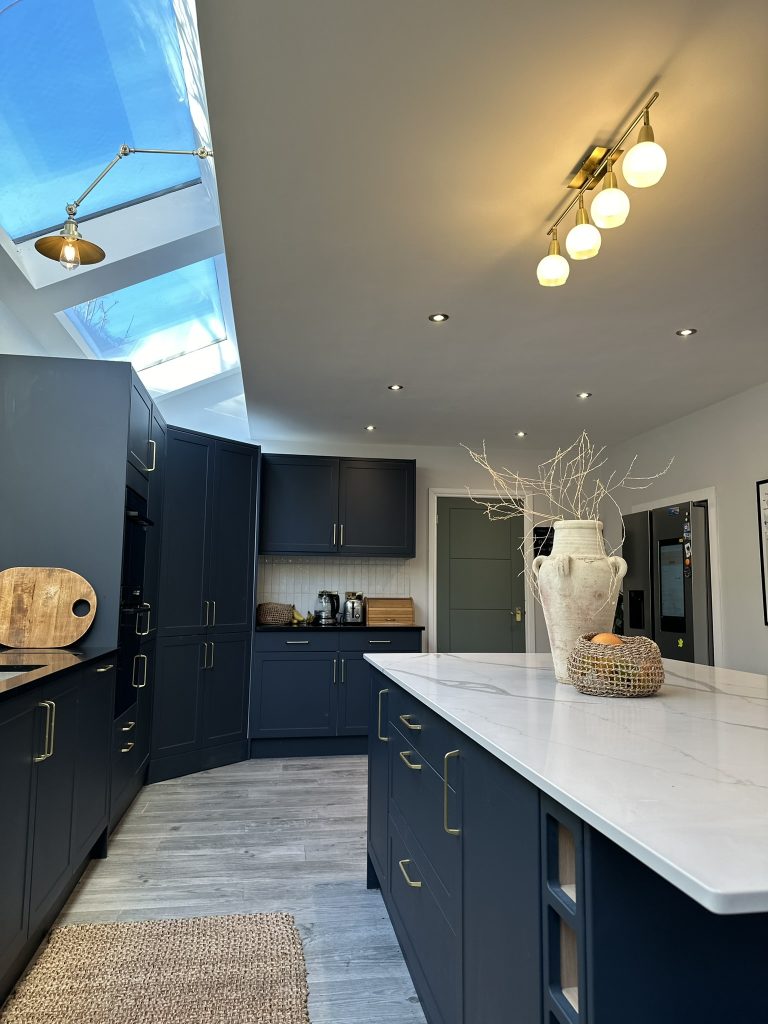
Many extensions are built to house a new kitchen or to add a bathroom, and these rooms can vary enormously in cost. Cabinetry, worktops, appliances, sanitaryware and tiling span a wide range, and the specification you choose has a significant effect on the final figure. A practical, well-built kitchen and a high-end design can occupy the same footprint while sitting at very different price points.
If your project centres on these rooms, our kitchens and bathrooms pages explain how we approach them. We can build the shell and fit it out as one continuous piece of work, so you deal with the same team throughout.
Specification and finish
Finish is where personal taste meets budget. Flooring, joinery, ironmongery, lighting, heating, plastering standards and decoration all offer choices across a broad spectrum. The same room can be finished simply and cleanly, or to a luxury standard with bespoke detailing — and the difference between the two is considerable. There’s no right answer here; it depends on how you want to live in the space and how it fits the rest of your home. For clients building to the highest standard, our luxury home building experience carries directly into extension work.
Planning, design and the wider project
Design and planning fees, building control, and any party wall matters form part of the overall budget. Good architectural design at the start pays off — it prevents costly changes later and makes sure the build is right first time. And if your extension is part of a larger reworking of the house, it often makes sense to consider it alongside a complete refurbishment, so the new and existing spaces feel like one home rather than two.
How to get budget certainty
Because so many factors interact, the most reliable way to understand your likely spend is a feasibility study. We assess your property, your aspirations and the site conditions, then set out what’s achievable and what it’s likely to involve. This early work removes the guesswork and gives you a budget you can trust before you commit to anything.
We’ve delivered residential projects across Sheffield and North Derbyshire for years, and our Best of Houzz Service recognition in 2026, 2025 and 2022 reflects the way we work with clients — the same people from first conversation to final fix.
Talk to our team
If you’re planning an extension and want a clear, honest picture of the cost, we’d be glad to help. Get in touch for a no-obligation conversation and an accurate quote based on your home, not a generic figure. Talk to our team — we’re here to make a difference to your world.
