Architectural Feasibility Study: How to Design to Your Budget
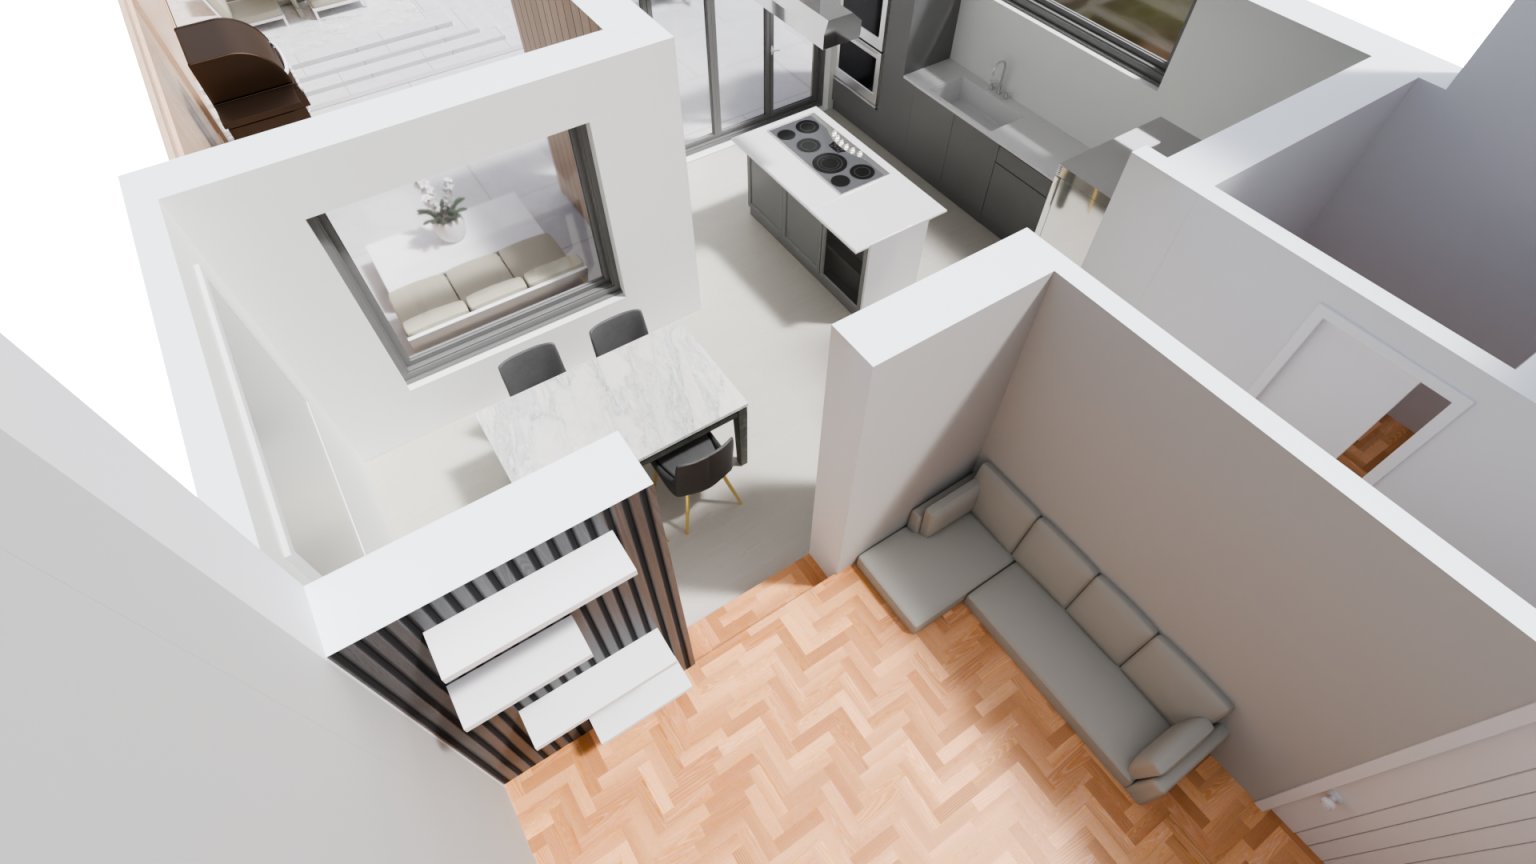
Why so many projects come back over budget at tender
It’s one of the most disheartening moments in any building project. You’ve fallen for a design — the extension that opens the kitchen to the garden, the loft that adds a proper master suite — and then the tender returns come back. Far higher than you expected. Now you’re choosing between scaling back the dream, finding money you hadn’t planned to spend, or shelving the project entirely.
This happens more often than most homeowners realise. A design can be drawn beautifully and still be unbuildable within your budget. The problem isn’t the architect’s talent; it’s the order in which decisions get made. Detailed drawings come first, costing arrives last, and by then you’re emotionally and financially committed to a scheme that doesn’t add up.
An architectural feasibility study turns that order around. It tests your ideas against your budget at the very start — before anyone produces a single sheet of detailed design — so the design you commit to is one you can actually afford to build.
What an architectural feasibility study actually does
A feasibility study is an early-stage exercise that asks a simple question: what can we realistically achieve here, within this budget, on this property? Rather than starting with a fixed design and hoping the numbers follow, we start with your aspirations and your budget together, and we work out where they meet.
For most of our clients in Sheffield and North Derbyshire, that means comparing a handful of options side by side. A loft conversion versus a rear extension. A single-storey extension that maximises ground-floor living versus a smaller two-storey addition. A full reconfiguration versus a more targeted set of changes. Each route carries a different cost profile, and a feasibility study makes those trade-offs visible before you’ve spent anything significant.
The point is informed choice. You see how your budget stretches across different approaches, you understand the practical constraints of the building, and you decide where to put your money — all before detailed design begins.
How the process works
The study starts with a proper conversation. We want to understand what you’re trying to achieve, how you live in the house, and — crucially — what your budget really is. An honest budget is the most useful thing you can bring to this stage. It lets us design towards a target rather than away from a fantasy.
From there, our team assesses the property itself: its structure, its orientation, the realistic scope for changes, and the likely planning considerations. A Victorian terrace and a 1970s detached house pose very different questions, and the feasibility stage is where those questions surface — not later, when they cost money to answer.
We then develop two or three outline options. These aren’t finished drawings; they’re sketch-level layouts with enough substance to compare. For each, we set out what it delivers, what it demands of the building, and how it sits against your budget. You can weigh up a larger house extension against a more efficient loft conversion, or see whether a basement conversion earns its place in the scheme.
The benefit: budget certainty before you commit
The single biggest advantage of a feasibility study is that it removes the nasty surprise at tender. By aligning design and budget early, you move into detailed design knowing the scheme is achievable. The detailed drawings then refine a direction you’ve already validated, rather than revealing a problem you can’t undo.
This matters whether you’re planning a focused project or a substantial one. A complete refurbishment involves dozens of interlocking decisions, and a feasibility study helps you sequence and prioritise them sensibly. For a larger undertaking — a luxury new build — the stakes are higher still, and the value of testing the vision against the budget before committing to design is correspondingly greater.
There’s a quieter benefit too. When you know what you’re spending and where, you make better decisions about the finer details. You can choose where to invest in quality — a kitchen worth keeping for twenty years, a bathroom that feels genuinely considered — because you’re not constantly worrying about an overrun lurking somewhere in the plan.
Designing to a budget isn’t designing down
There’s a misconception that designing to a budget means compromising on ambition. In our experience, the opposite is usually true. Constraints sharpen design. When you know the limits, you make deliberate choices: spending where it counts, simplifying where it doesn’t, and avoiding the expensive flourishes that add cost without adding much to daily life.
A well-run feasibility study often reveals that a smarter layout delivers more than a bigger one. A reconfigured ground floor can transform how a home feels without the cost of a large addition. A loft that borrows space cleverly can give you the bedroom you wanted at a fraction of the disruption. These are the insights that come from comparing options early, while everything is still on the table.
A smarter layout delivers more than a bigger one.
Where feasibility fits in the journey
The feasibility study sits right at the front of the process, ahead of detailed design and well ahead of construction. It’s a small, deliberate step that protects everything that follows. Once you’ve chosen your preferred option with confidence, our architectural design service develops it into the drawings needed for planning and building — knowing the scheme already works within your budget.
Because our team takes a project from that first conversation through to the final fix, the thinking carries through. The people who help you weigh up the options are the same people who deliver the build, so nothing is lost in handover. It’s one of the reasons our clients return to us and recommend us — and part of why we’ve been recognised with Best of Houzz Service awards in 2022, 2025 and 2026.
Talk to our team
If you’re planning work on your home in Sheffield or North Derbyshire and you want to avoid the over-budget surprise at tender, an architectural feasibility study is the sensible place to start. We’ll help you understand what’s achievable, compare your options honestly, and design towards a budget you’ve set — not against it. Talk to our team to arrange an early conversation about your project.
