Loft Conversion Cost in Sheffield: What Affects the Price (2026 Guide)
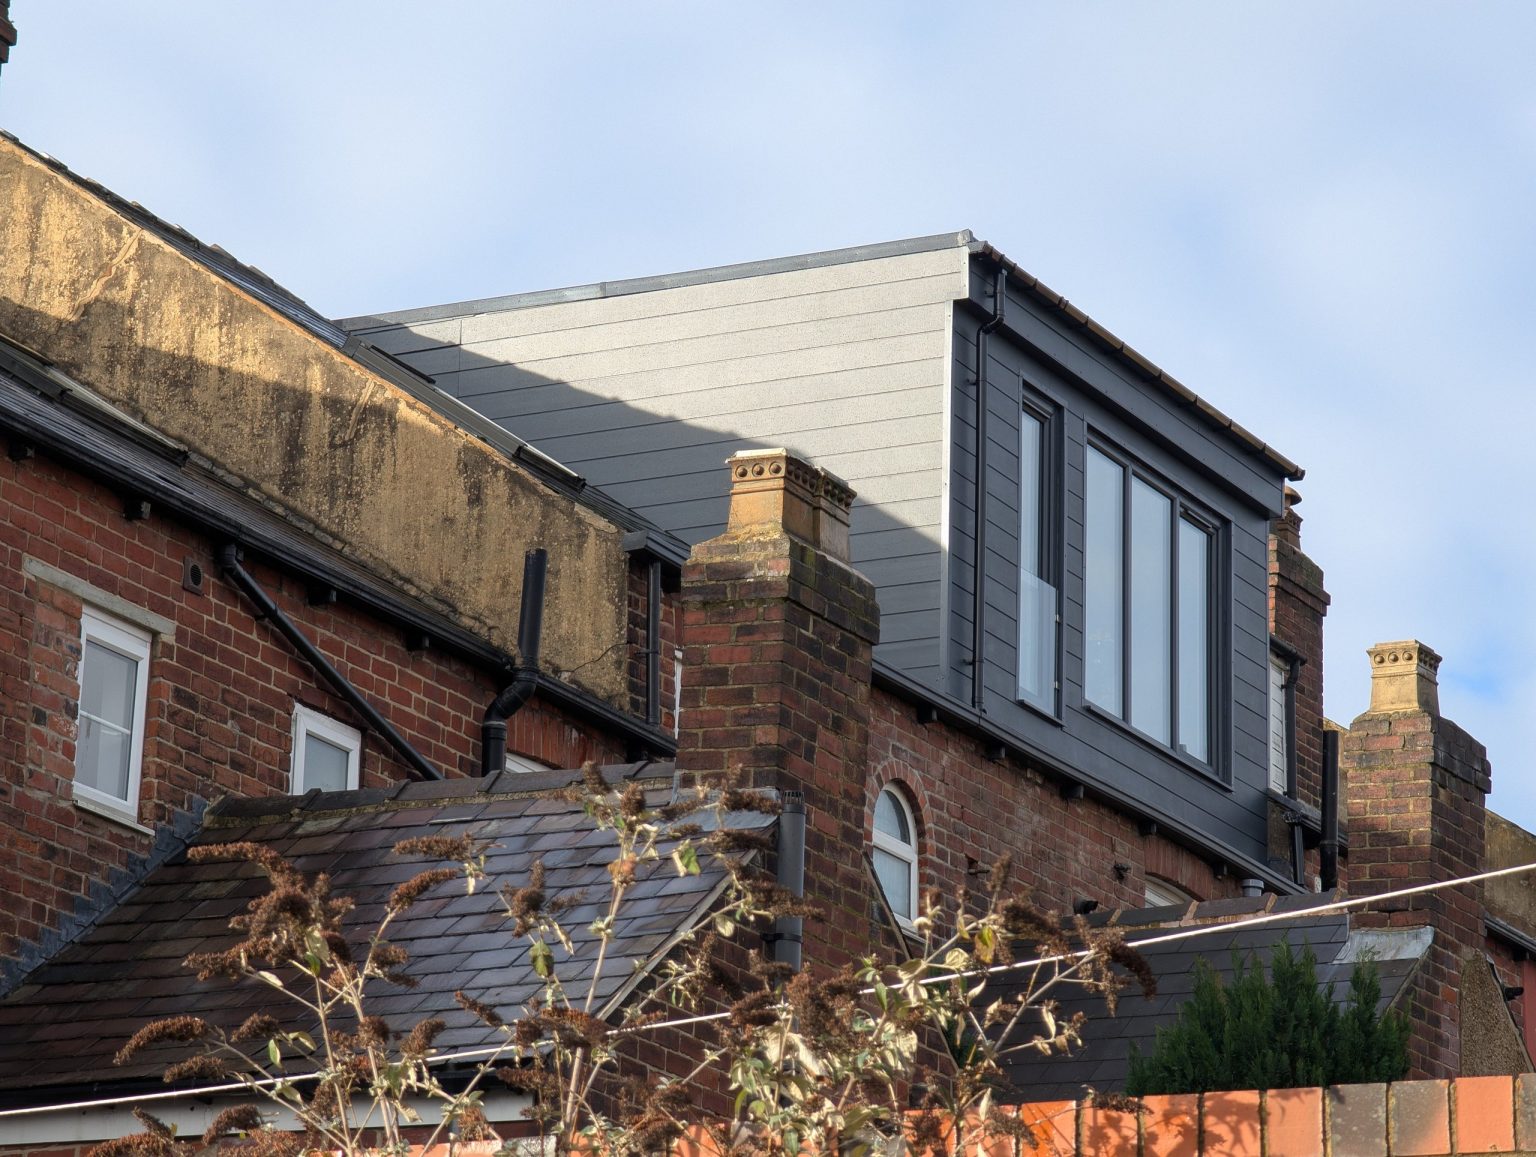
A loft conversion is one of the most practical ways to add space and value to a home — especially the period semis and townhouses found across Sheffield and North Derbyshire. The first question we’re nearly always asked is a fair one: what shapes a loft conversion cost in Sheffield? Rather than throw a single figure at you, this 2026 guide explains what actually drives the price, so you can plan a realistic budget before you commit to anything.
Why there’s no single price for a loft conversion
No two lofts are the same. Two houses on the same street can produce very different quotes once you account for the roof shape, the head height, the work needed below, and the finish you have in mind. A loft conversion cost in Sheffield is built up from a handful of clear factors — and once you understand them, the numbers in a quote stop feeling like a mystery.
No two lofts are the same.
The main factors that drive the cost
Conversion type
This is the biggest single influence on your budget. The main types are:
- Rooflight (Velux) conversion — the simplest option, using the existing roof shape with windows set into the slope. Less structural work usually means a lower cost.
- Dormer conversion — a box extension built out from the roof to create headroom and floor space. Common on Sheffield semis, and a step up in structural work.
- Hip-to-gable — extending a sloping side roof up to a vertical gable wall, often combined with a dormer to gain usable room.
- Mansard — the most extensive type, reshaping much of the roof to maximise space. More structure, more materials, and usually the highest cost.
The more the roof has to change, the more labour, materials and structural design your project needs — and the more that shows in the final figure.
Size and head height
Floor area matters, but so does usable head height. Older Sheffield roofs sometimes lack the height needed for comfortable, building-regulations-compliant rooms. Where that’s the case, the roof may need raising or the ceiling below lowering — both of which add to the structural work and the budget.
Structural work
Lofts were rarely designed to be lived in. Converting one usually means new floor joists, steel beams to carry the load, and reinforcement where the roof structure changes. The amount of steelwork and structural support your home needs is one of the quieter but significant cost drivers — and it’s why a proper survey matters far more than an online estimate.
Staircase and access
Every habitable loft needs safe, compliant access. Fitting a well-positioned staircase can be straightforward, or it can mean reworking the layout of the floor below to find room for it. Where a new stair affects an existing bedroom or landing, that knock-on work feeds into the overall cost. In some homes this is the point where a loft project starts to overlap with a wider complete refurbishment.
Building Regulations
Building Regulations approval is always required for a loft conversion. They cover fire safety, insulation, structural integrity and escape routes, and they shape decisions about doors, the staircase and the construction itself. Many conversions in Sheffield fall under Permitted Development and don’t need full planning permission, though conservation areas carry tighter rules. As a design and build contractor, our team handles approvals and any Party Wall agreements for you — and our architectural design service takes care of the drawings and applications from the start.
Finish level
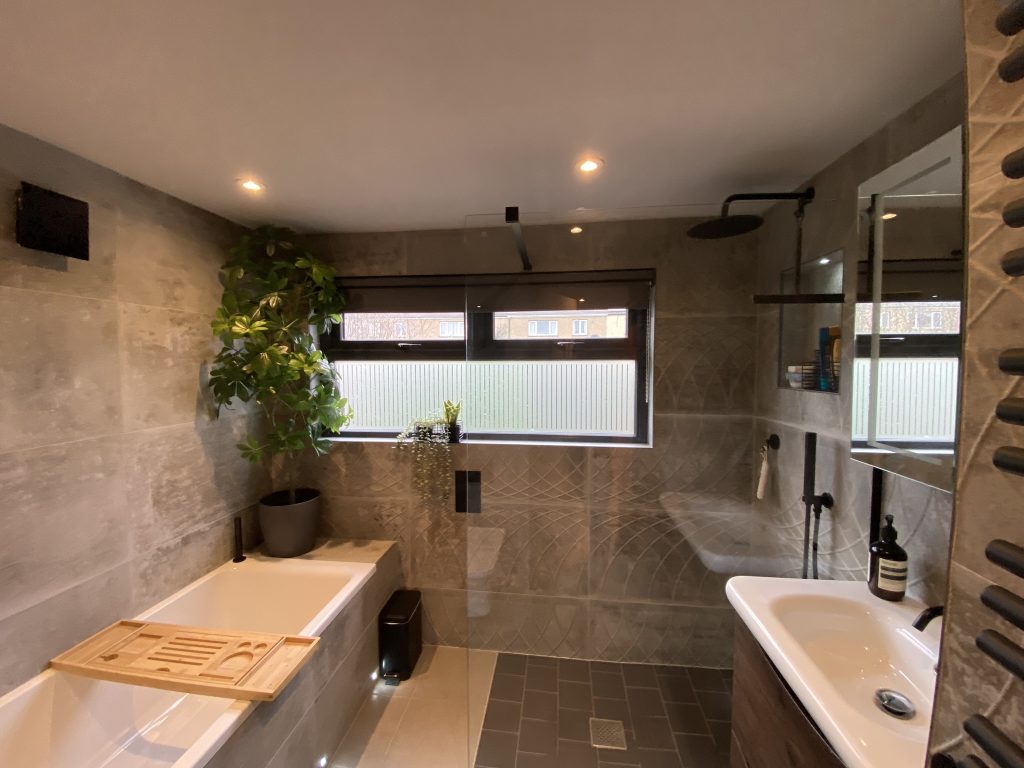
The specification you choose has a real bearing on cost. A simple, well-built bedroom sits at one end of the scale. Add an en-suite, bespoke joinery, high-end flooring and detailed lighting, and the figure rises accordingly. If your loft includes a bathroom or en-suite, the plumbing, waterproofing and fittings all become part of the picture. It’s worth being honest with yourself early about the finish you want, because that single decision can move a budget more than most people expect.
How a loft compares to other ways of adding space
A loft conversion is often the most cost-effective route to an extra bedroom, but it isn’t always the right one. Where head height is poor or the roof shape is awkward, a house extension or a basement conversion may give better value per square metre. For larger projects, some clients find that a wider remodel — or a new build — answers their needs more completely. We’re happy to talk through the options honestly, even when the answer isn’t a loft.
Does a loft conversion add value?
A well-designed conversion, particularly one adding a bedroom and en-suite, is widely regarded as one of the stronger returns of any home improvement. We won’t quote you a percentage — those figures depend heavily on your home, your street and the local market — but a quality conversion that’s properly designed and finished tends to repay the investment well. The work that earns that return is the work you can’t see later: sound structure, good insulation and a layout that genuinely works.
How to get an accurate figure
The only reliable way to understand your loft conversion cost in Sheffield is a proper survey. Online calculators and rough averages can’t account for your roof, your head height, your staircase position or the finish you’re planning — and those are exactly the factors that shape the price. A survey lets us see the building, understand what you want, and give you a figure you can plan around with confidence.
Our team manages the whole journey — design, planning, structural work and build — under one roof, so you deal with the same people from first conversation to final fix. We’ve been recognised with Best of Houzz Service awards in 2026, 2025 and 2022, and that recognition comes from getting the details right. Explore our loft conversions service, then talk to our team to arrange a no-obligation quote for your home in Sheffield or North Derbyshire. We’d be glad to help you make a difference to your world.
