Architectural Feasibility Study: How to Design to Your Budget

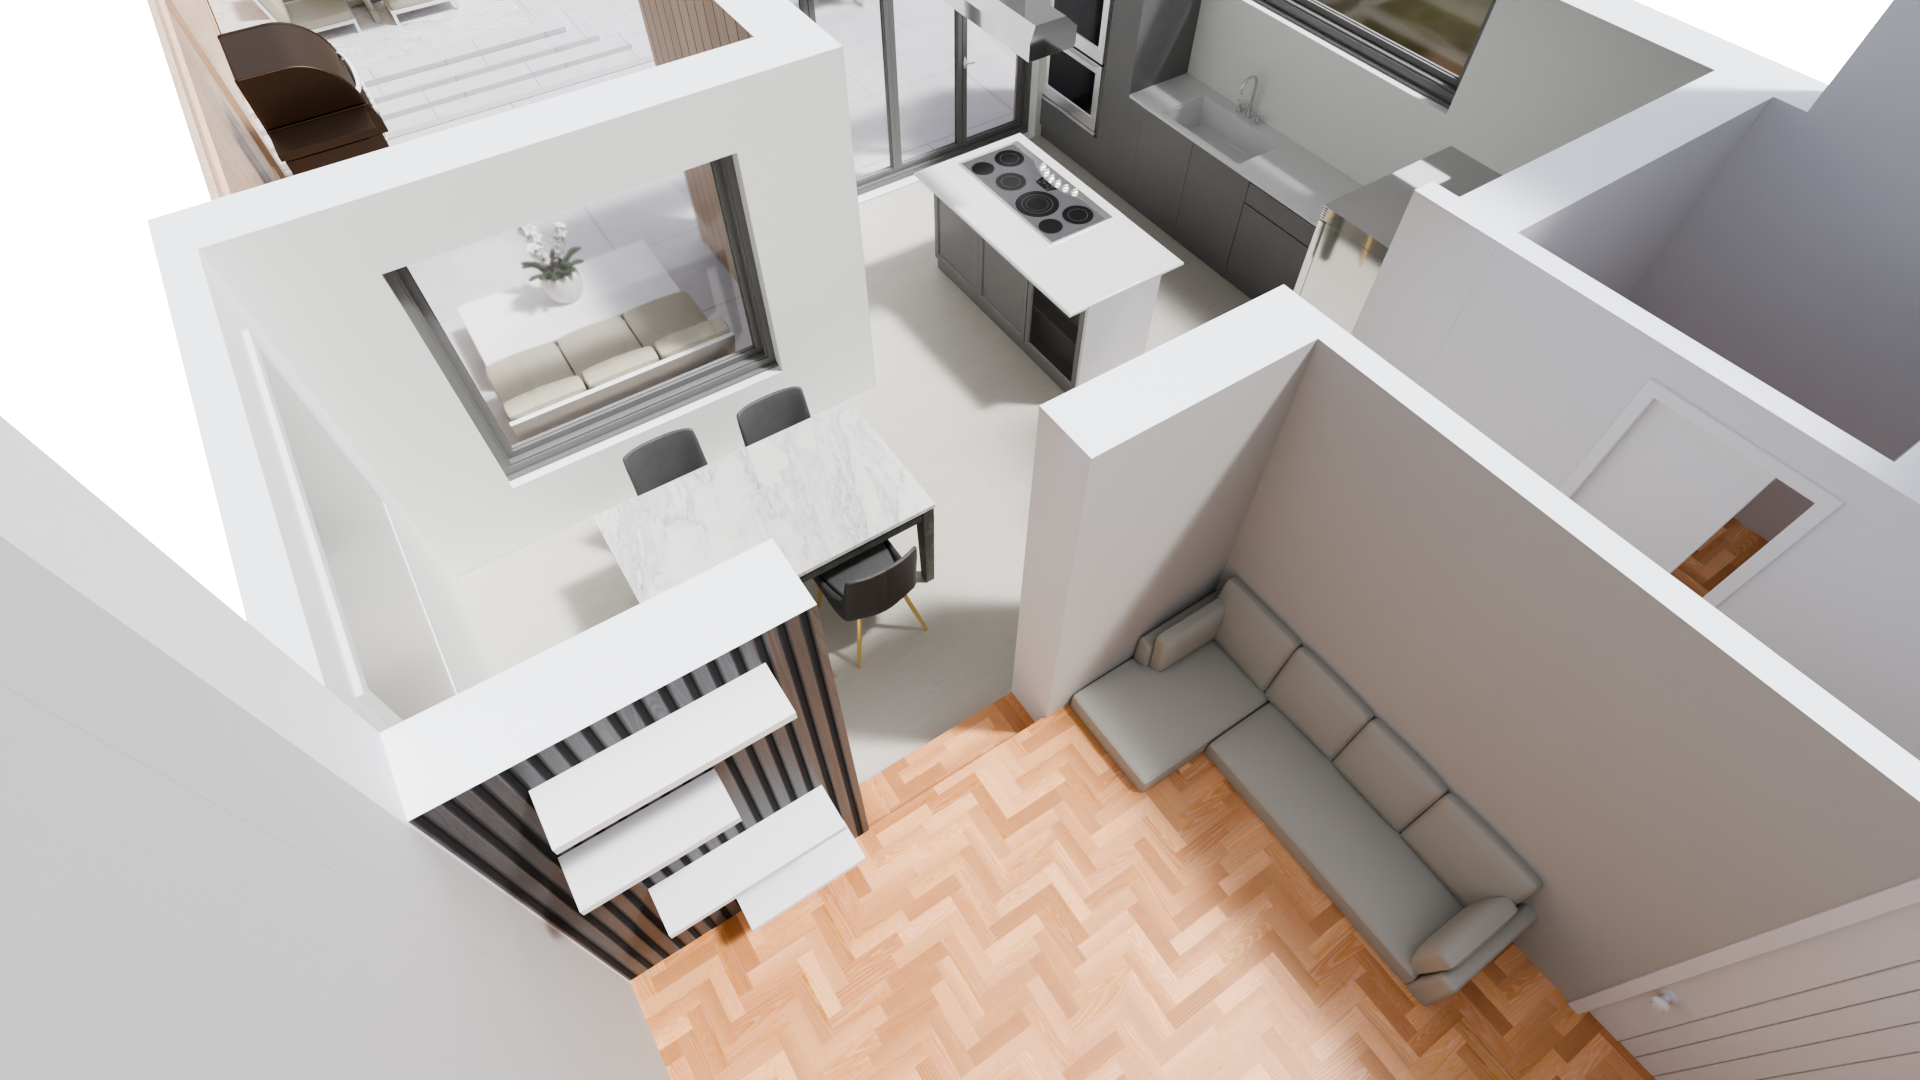
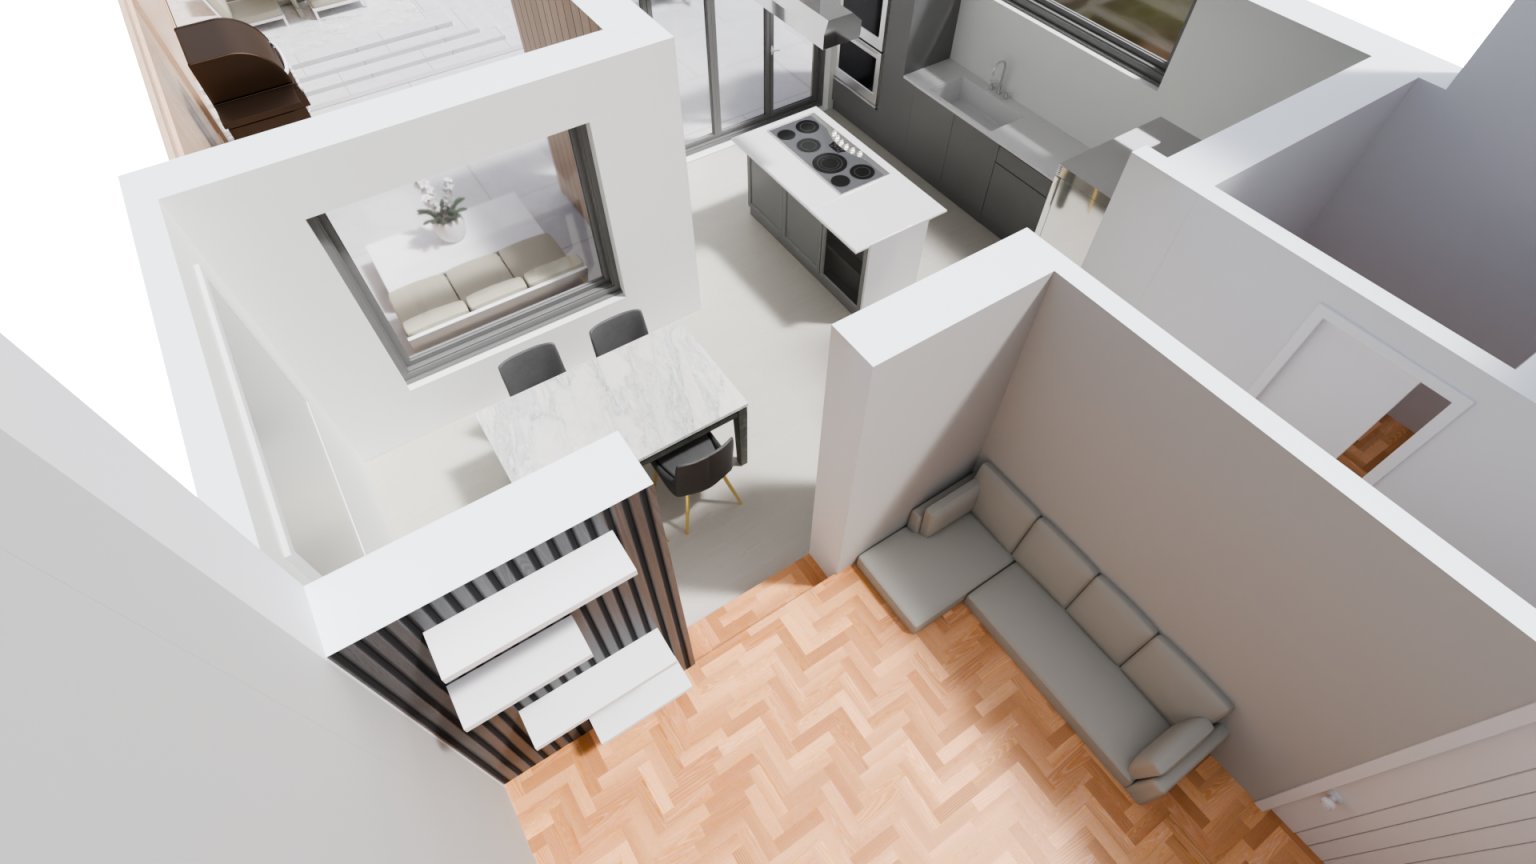
3D model of a proposed home design

Why so many projects come back over budget at tender

It’s one of the most disheartening moments in any building project. You’ve fallen for a design — the extension that opens the kitchen to the garden, the loft that adds a proper master suite — and then the tender returns come back. Far higher than you expected. Now you’re choosing between scaling back the dream, finding money you hadn’t planned to spend, or shelving the project entirely.

This happens more often than most homeowners realise. A design can be drawn beautifully and still be unbuildable within your budget. The problem isn’t the architect’s talent; it’s the order in which decisions get made. Detailed drawings come first, costing arrives last, and by then you’re emotionally and financially committed to a scheme that doesn’t add up.

An architectural feasibility study turns that order around. It tests your ideas against your budget at the very start — before anyone produces a single sheet of detailed design — so the design you commit to is one you can actually afford to build.

What an architectural feasibility study actually does

A feasibility study is an early-stage exercise that asks a simple question: what can we realistically achieve here, within this budget, on this property? Rather than starting with a fixed design and hoping the numbers follow, we start with your aspirations and your budget together, and we work out where they meet.

For most of our clients in Sheffield and North Derbyshire, that means comparing a handful of options side by side. A loft conversion versus a rear extension. A single-storey extension that maximises ground-floor living versus a smaller two-storey addition. A full reconfiguration versus a more targeted set of changes. Each route carries a different cost profile, and a feasibility study makes those trade-offs visible before you’ve spent anything significant.

The point is informed choice. You see how your budget stretches across different approaches, you understand the practical constraints of the building, and you decide where to put your money — all before detailed design begins.

How the process works

The study starts with a proper conversation. We want to understand what you’re trying to achieve, how you live in the house, and — crucially — what your budget really is. An honest budget is the most useful thing you can bring to this stage. It lets us design towards a target rather than away from a fantasy.

From there, our team assesses the property itself: its structure, its orientation, the realistic scope for changes, and the likely planning considerations. A Victorian terrace and a 1970s detached house pose very different questions, and the feasibility stage is where those questions surface — not later, when they cost money to answer.

We then develop two or three outline options. These aren’t finished drawings; they’re sketch-level layouts with enough substance to compare. For each, we set out what it delivers, what it demands of the building, and how it sits against your budget. You can weigh up a larger house extension against a more efficient loft conversion, or see whether a basement conversion earns its place in the scheme.

The benefit: budget certainty before you commit

The single biggest advantage of a feasibility study is that it removes the nasty surprise at tender. By aligning design and budget early, you move into detailed design knowing the scheme is achievable. The detailed drawings then refine a direction you’ve already validated, rather than revealing a problem you can’t undo.

This matters whether you’re planning a focused project or a substantial one. A complete refurbishment involves dozens of interlocking decisions, and a feasibility study helps you sequence and prioritise them sensibly. For a larger undertaking — a luxury new build — the stakes are higher still, and the value of testing the vision against the budget before committing to design is correspondingly greater.

There’s a quieter benefit too. When you know what you’re spending and where, you make better decisions about the finer details. You can choose where to invest in quality — a kitchen worth keeping for twenty years, a bathroom that feels genuinely considered — because you’re not constantly worrying about an overrun lurking somewhere in the plan.

Designing to a budget isn’t designing down

There’s a misconception that designing to a budget means compromising on ambition. In our experience, the opposite is usually true. Constraints sharpen design. When you know the limits, you make deliberate choices: spending where it counts, simplifying where it doesn’t, and avoiding the expensive flourishes that add cost without adding much to daily life.

A well-run feasibility study often reveals that a smarter layout delivers more than a bigger one. A reconfigured ground floor can transform how a home feels without the cost of a large addition. A loft that borrows space cleverly can give you the bedroom you wanted at a fraction of the disruption. These are the insights that come from comparing options early, while everything is still on the table.

A smarter layout delivers more than a bigger one.

Where feasibility fits in the journey

The feasibility study sits right at the front of the process, ahead of detailed design and well ahead of construction. It’s a small, deliberate step that protects everything that follows. Once you’ve chosen your preferred option with confidence, our architectural design service develops it into the drawings needed for planning and building — knowing the scheme already works within your budget.

Because our team takes a project from that first conversation through to the final fix, the thinking carries through. The people who help you weigh up the options are the same people who deliver the build, so nothing is lost in handover. It’s one of the reasons our clients return to us and recommend us — and part of why we’ve been recognised with Best of Houzz Service awards in 2022, 2025 and 2026.

Talk to our team

If you’re planning work on your home in Sheffield or North Derbyshire and you want to avoid the over-budget surprise at tender, an architectural feasibility study is the sensible place to start. We’ll help you understand what’s achievable, compare your options honestly, and design towards a budget you’ve set — not against it. Talk to our team to arrange an early conversation about your project.
Best of Houzz Service — 2026 · 2025 · 2022Talk to our team

Basement Conversion Sheffield: Is It Worth It in a Period Home?

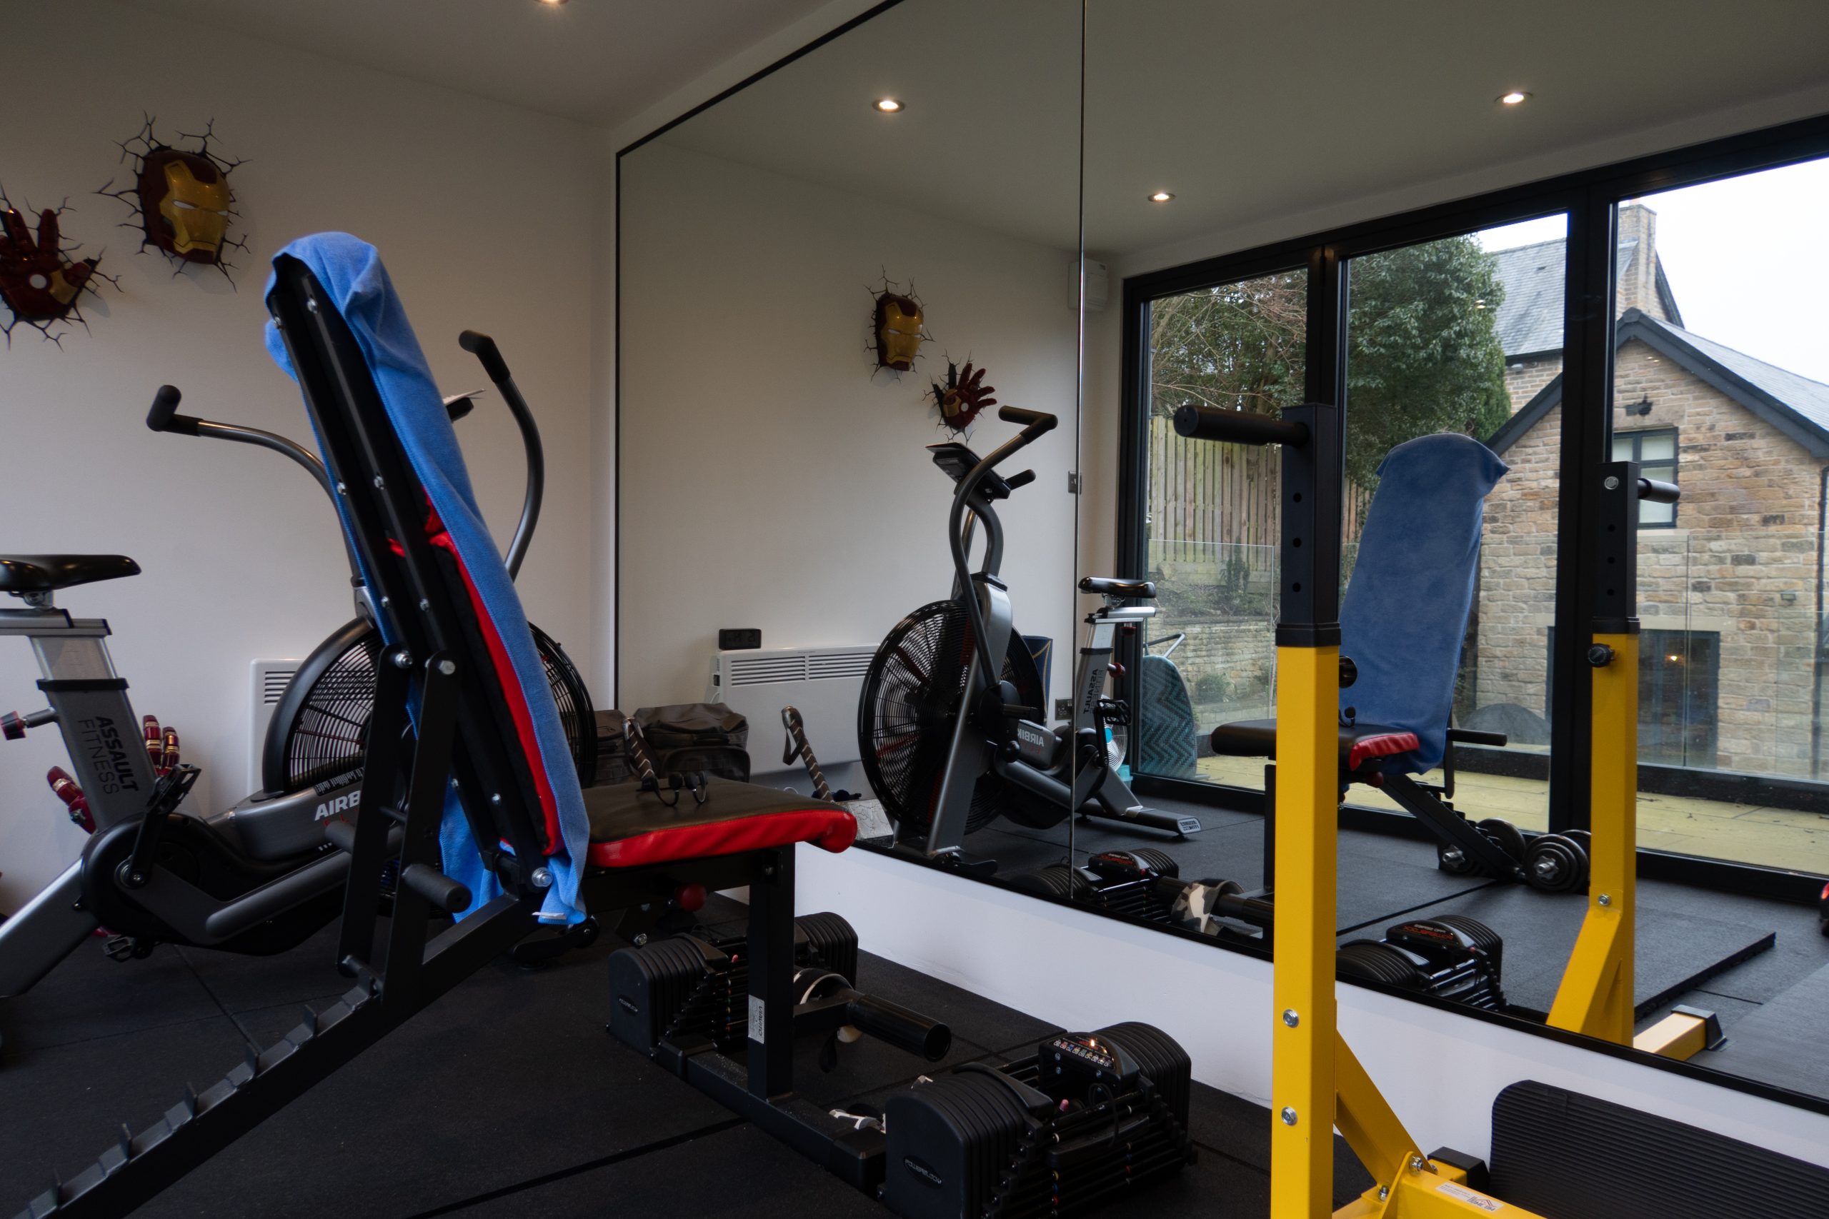
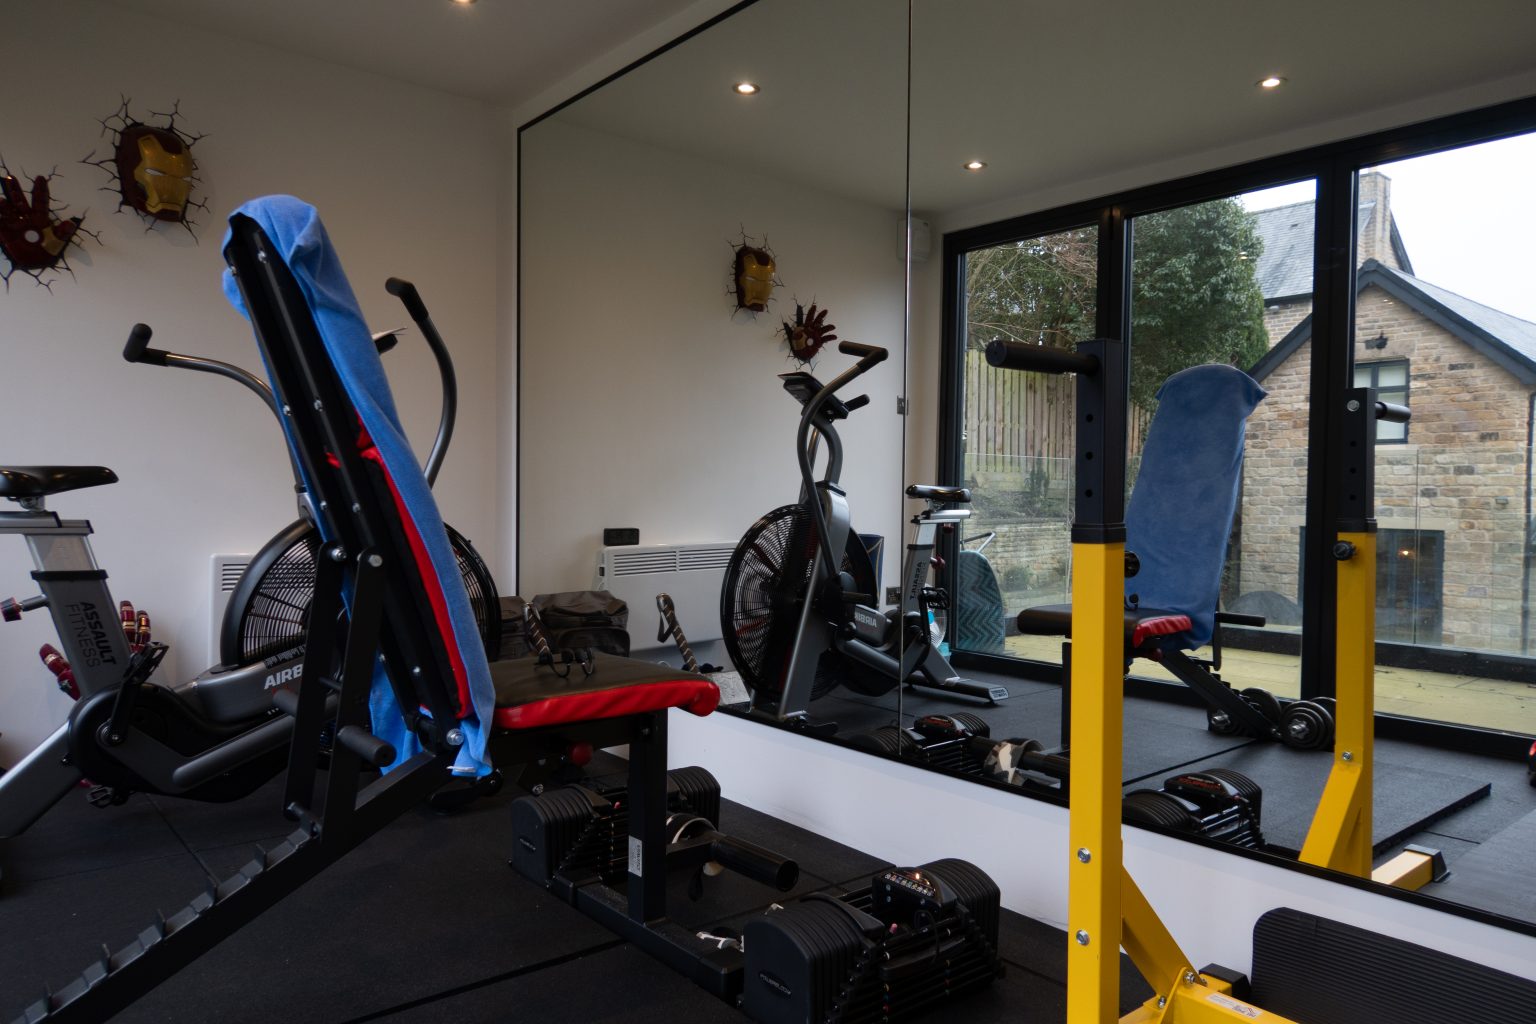
Home gym created in a converted lower-ground space

Is a Basement Conversion in Sheffield Worth It?

It’s a fair question, and one we hear often. A basement conversion in Sheffield can turn a cold, underused cellar into a genuine room you’ll spend time in — but it isn’t the right answer for every home or every budget. Before you commit, it pays to understand what you stand to gain, what your property can realistically support, and where the real work lies.

Many of Sheffield and North Derbyshire’s homes were built with cellars beneath the ground floor. These spaces were never designed for living in, but they often have the height, footprint and structure that make a conversion possible. The trick is judging whether yours is one of them — and whether the result justifies the effort.

The Space You Stand to Gain

The biggest draw of a basement conversion is usable living space without losing any garden or extending the footprint of the house. On a tight plot, where a side-return or rear extension isn’t an option, going down rather than out can be the most sensible move.

The biggest draw of a basement conversion is usable living space without losing any garden or extending the footprint of the house.

What can a converted basement become? Plenty of things, depending on head height and light:

  • A snug, media room or home cinema
  • A home office or studio away from the noise of the house
  • A utility, plant room or wine store
  • A guest bedroom with an en-suite (subject to ventilation and escape requirements)
  • A gym or playroom

Rooms that don’t need a south-facing window tend to work best below ground. A cinema room, for instance, makes a virtue of low natural light. If you’re set on a bright, sunny living space, a basement may fight you — and a loft conversion or house extension might serve you better.

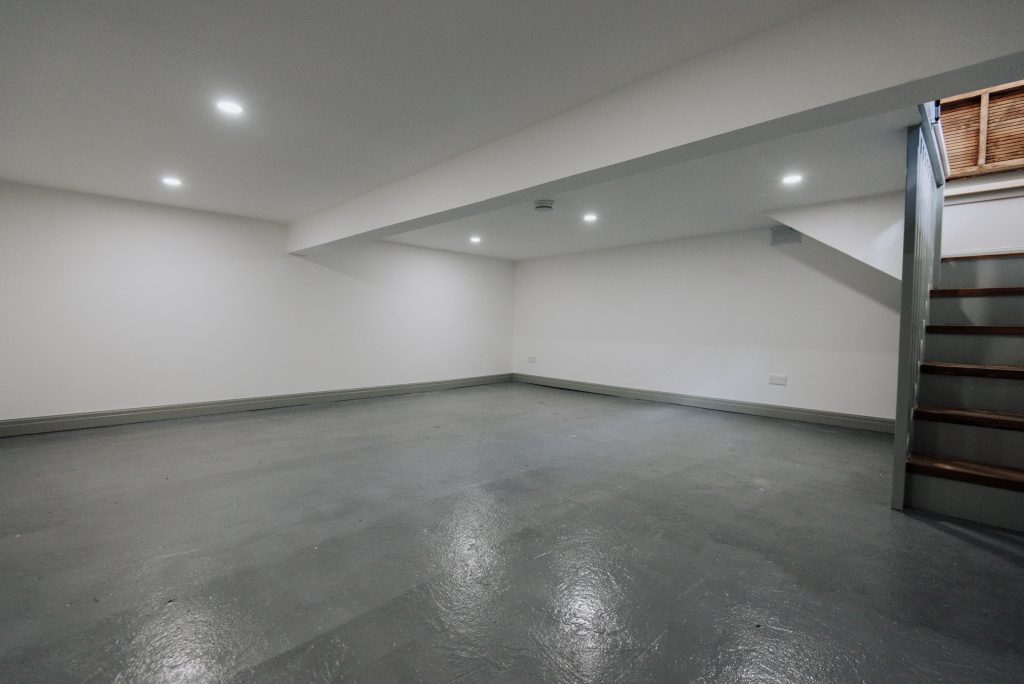
Finished basement conversion room
A cellar converted into a finished, usable room.

Does It Add Value?

A well-executed basement conversion can add value, but the figure depends entirely on your home, your street and the quality of the finish. The honest position is this: extra floor area in the right home, finished to a standard buyers recognise, generally improves what a property is worth. A damp, low-ceilinged room with poor light rarely does.

The most reliable value comes when the new space genuinely works as a room people want to use — not a converted cellar that still feels like one. That’s a matter of light, head height, dryness and finish, and it’s where the budget tends to concentrate. We’d always rather talk you out of a conversion that won’t pay its way than sell you one that disappoints.

Are Sheffield’s Older Homes Suitable?

Period homes across Sheffield and North Derbyshire vary enormously. A Victorian terrace and an Edwardian villa might both have a cellar, but their suitability for conversion can be very different. The factors that matter most are:

  • Head height. Existing cellars are often shorter than habitable rooms need. Lowering the floor is possible, but it’s significant structural work — underpinning the walls and excavating beneath them.
  • Structure. The condition of the existing walls and foundations governs how much can be done safely, and at what cost.
  • Light and access. A lightwell, larger windows or a separate entrance can transform a basement, but each affects the design and the planning position.
  • Ground and water conditions. Sheffield’s varied geology means some homes sit in wetter ground than others. This shapes the whole approach to waterproofing.

A proper survey early on saves disappointment later. Our team starts every basement conversion by assessing what the property can actually support before anyone talks about layouts.

Planning Permission or Permitted Development?

Converting an existing cellar into a habitable room often falls under permitted development, as you’re using space that already exists. But the moment you start lowering floors, adding a lightwell, altering the external appearance or excavating beyond the footprint, planning permission usually comes into play. Listed buildings and conservation areas carry their own rules, and Sheffield has plenty of both.

Building regulations apply regardless of whether you need planning permission. Fire escape, ventilation, ceiling height and structural work all sit under building control, and they aren’t optional. Getting clear on the route at the outset prevents costly surprises, which is why considered architectural design at the start is rarely money wasted.

Waterproofing: The Part That Matters Most

If there’s one area where corners cannot be cut, it’s keeping the basement dry. Below-ground spaces are governed by BS 8102, the British Standard for protecting structures against water from the ground. A conversion that ignores it will, sooner or later, suffer damp — and damp undoes every other pound you’ve spent.

There are different approaches, broadly described as barrier protection, drained protection (a cavity drainage system that manages water rather than fighting it) and structural integral protection. The right choice depends on the ground conditions, the structure and how the room will be used. In many of Sheffield’s older homes, a cavity drainage system offers a robust, maintainable answer. The detail matters enormously, and it’s specialist work — not a job for guesswork.

So, Is It Worth It?

A basement conversion is worth it when three things line up: the property can support the work, the room you create is one you’ll genuinely use, and the waterproofing is done properly. Where any of those is missing, your money may go further elsewhere — perhaps a loft conversion, a rear extension, or a complete refurbishment that reworks the space you already have.

Where it does add up, the result is space that feels like a natural part of the home rather than an afterthought — a finished room with the same care we bring to our kitchens, bathrooms and luxury home builds. Our three Best of Houzz Service awards reflect how we approach every project, basements included: clearly, honestly, and seeing the same people through from first conversation to final fix.

Talk to Our Team

If you’re weighing up a basement conversion in Sheffield or North Derbyshire, we’d be glad to take a look at what your home can support and give you a straight answer. Talk to our team and we’ll help you decide whether going down is the right move for your home and budget.

Best of Houzz Service — 2026 · 2025 · 2022Talk to our team

House Refurbishment Cost in Sheffield: What to Expect

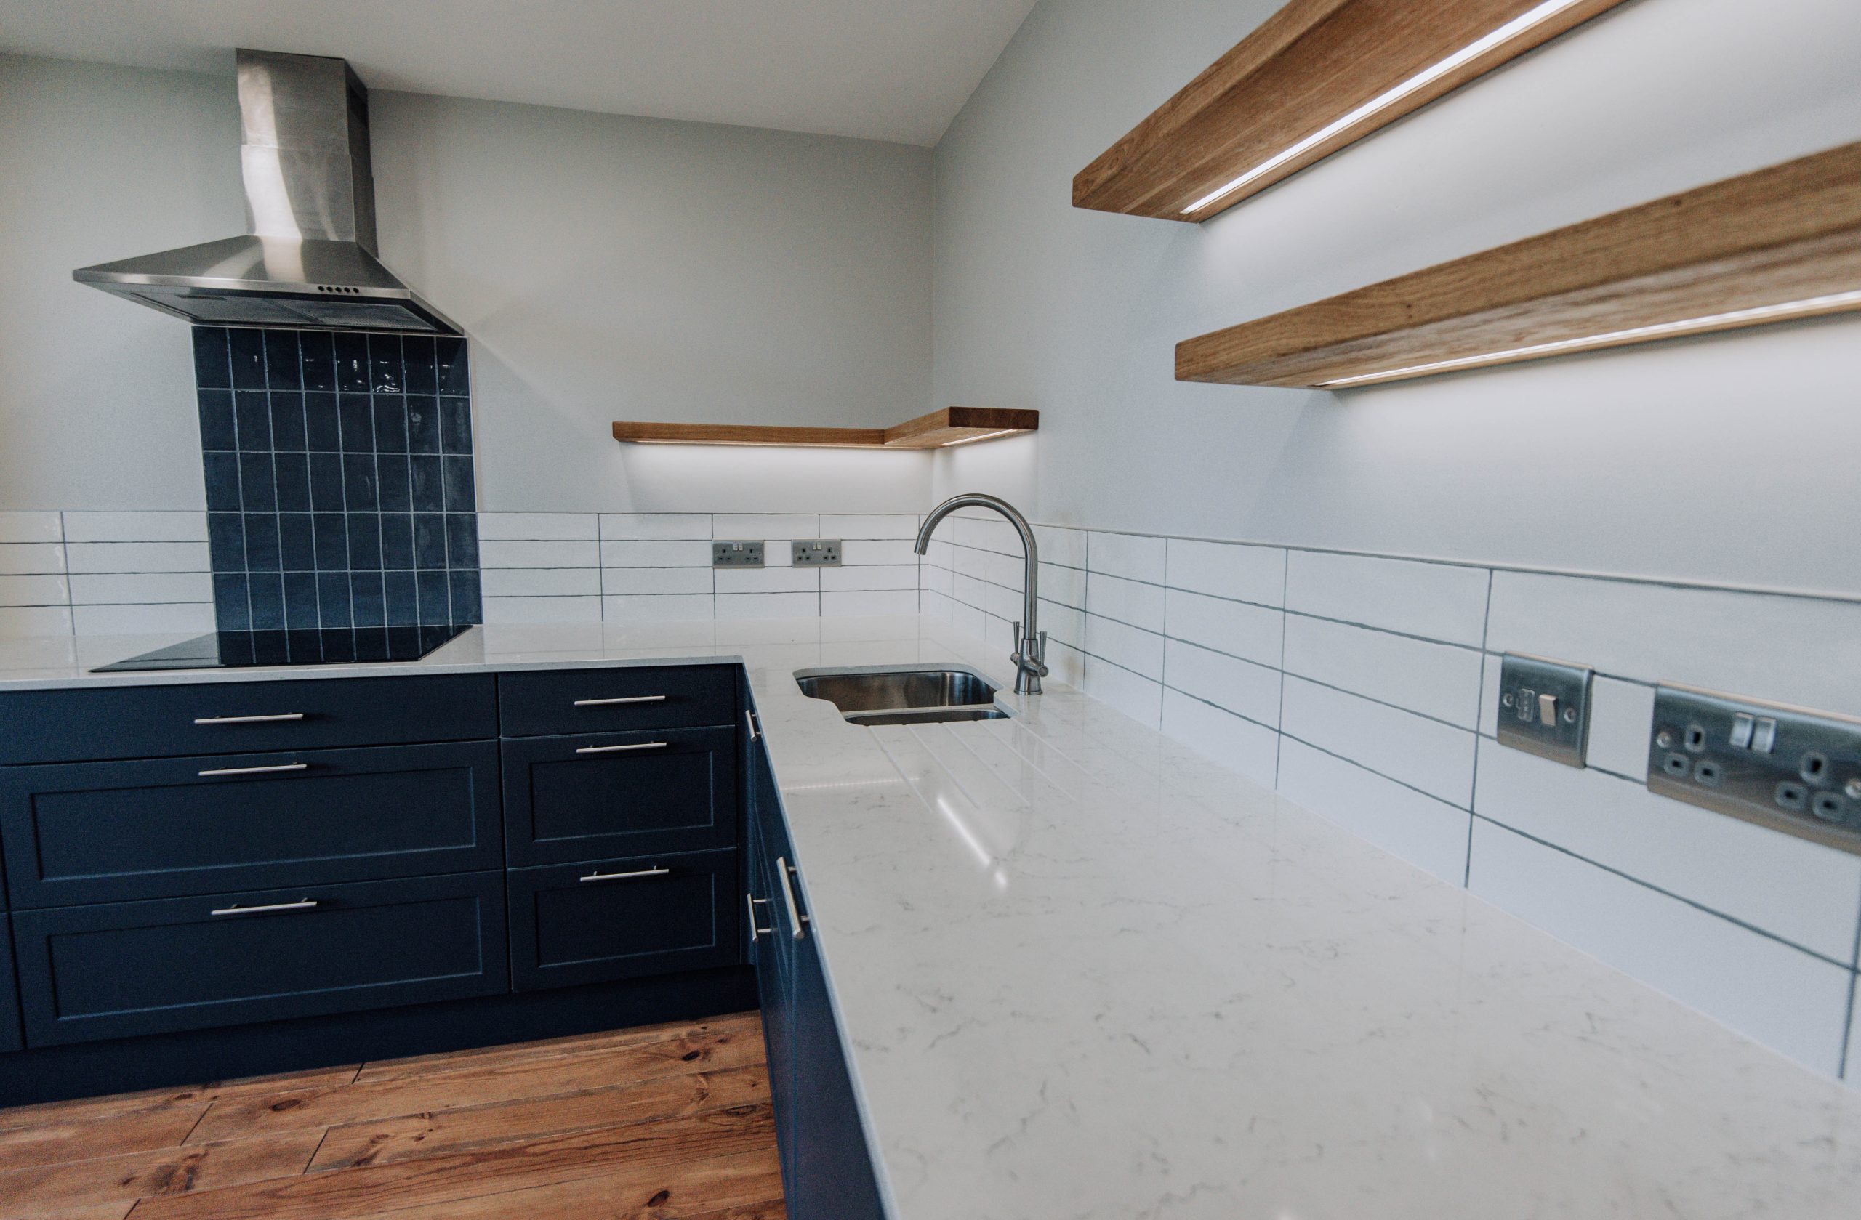
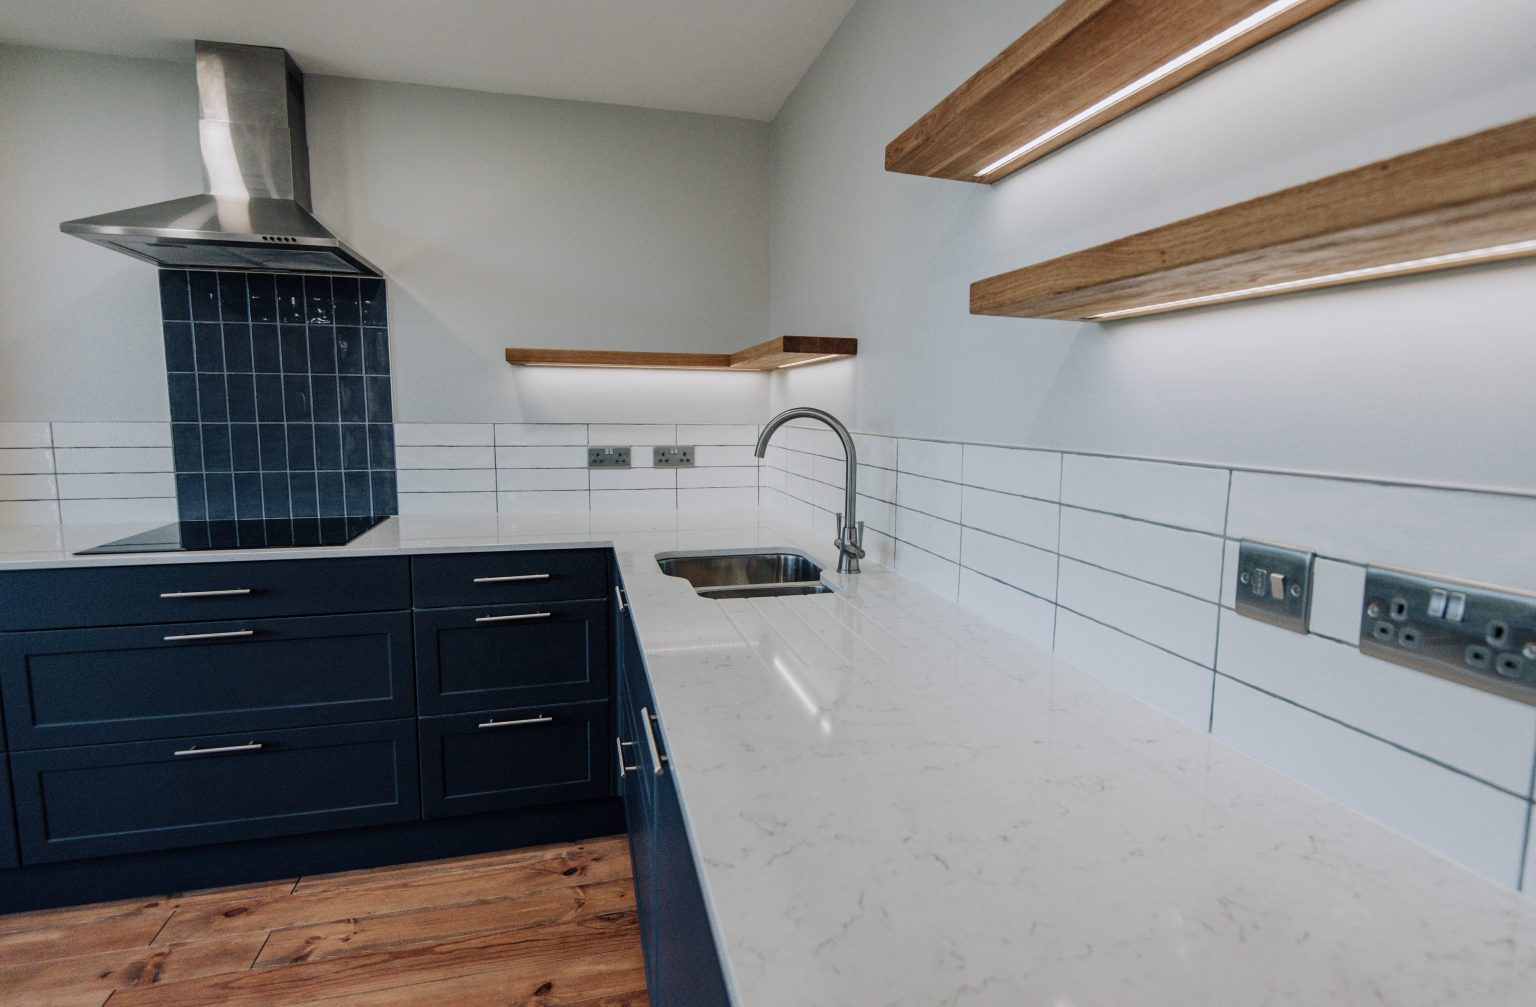
Newly fitted kitchen in a Sheffield refurbishment

What Really Shapes a House Refurbishment Cost in Sheffield

Ask three people what a refurbishment should cost and you’ll get three different answers. That’s because no two projects are the same. A house refurbishment cost in Sheffield depends on the scope you take on, the condition of the property, and the standard of finish you’re after. Before you can set a realistic budget, it helps to understand what actually moves the figure up or down.

Ask three people what a refurbishment should cost and you’ll get three different answers.

Over the years our team has worked on everything from focused updates to full back-to-brick rebuilds across Sheffield and North Derbyshire. Here’s an honest breakdown of the factors that shape what a refurbishment costs — so you can plan properly rather than guess.

Scope: From Focused Update to Back-to-Brick

The single biggest driver is how much work you take on. A cosmetic refresh — new decoration, flooring, a smarter kitchen and bathroom — sits at one end. A complete strip-out, where the property is taken back to brick and rebuilt internally, sits at the other.

Between those two extremes lies a wide middle ground: replacing tired services, reconfiguring rooms, or improving insulation and energy efficiency. The more elements you address at once, the more the project costs — but tackling related work together often makes better financial sense than returning to the same areas in stages. Our complete refurbishments service is built around helping clients decide where that balance lies.

Property Size and Condition

Square metres matter. A larger home simply involves more materials, more labour and more time. But size alone doesn’t tell the full story — condition is just as important.

A property that’s structurally sound and well maintained needs less remedial work than one hiding damp, failing roofs, dated wiring or settlement issues. Older Sheffield and North Derbyshire homes in particular can carry surprises behind the plaster. A thorough survey early on protects your budget by uncovering these problems before they become mid-project shocks.

Structural Alterations

Moving or removing walls, forming new openings, or changing the layout adds engineering and building control requirements to a project. Structural work involves calculations, steelwork and careful sequencing — all of which influence cost.

Many refurbishments grow naturally into something larger once clients see the potential. Adding space through an extension, opening up the roof with a loft conversion, or creating new living space below ground with a basement conversion are common ways to combine a refurbishment with added square footage. If your plans involve significant change, our architectural design services help shape the layout before any work begins.

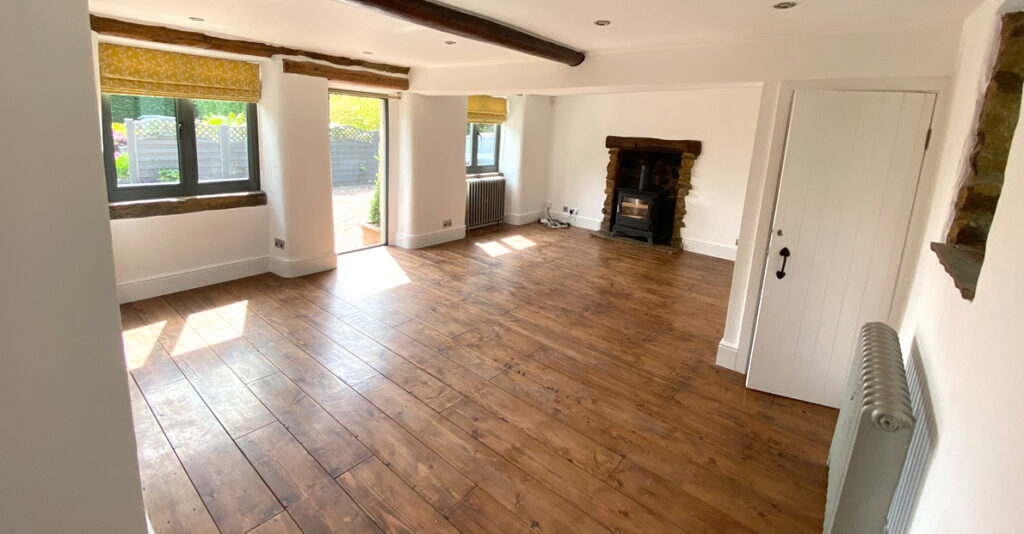
Refurbished period cottage living room
A period cottage interior, refurbished throughout.

Rewiring, Plumbing and Heating

Services are easy to overlook because most of the work is hidden — but they’re a meaningful part of any refurbishment budget. If a property needs a full rewire, new pipework, or an updated heating system, those costs are unavoidable in the interest of safety and long-term reliability.

The good news is that a full refurbishment is the ideal time to deal with services. Walls and floors are already open, so you avoid paying twice to access the same areas. Upgrading services during the main works almost always proves more efficient than retrofitting them later.

Kitchens and Bathrooms

These two rooms carry a wide range of possible spend, which is why they have such a strong effect on the overall figure. Cabinetry, worktops, sanitaryware, tiling and appliances all come in vastly different price brackets, and the choices you make here can shift a budget considerably.

A practical, hard-wearing scheme costs very differently from a bespoke, high-specification design. There’s no right answer — it depends on how you live and what you value. Our kitchen and bathroom work spans both ends of that spectrum, and we’ll always be straight with you about where your money goes.

Finish Level

Finish is where two refurbishments of identical scope can end up with very different costs. Standard fixtures, fittings and materials sit at one level; bespoke joinery, natural stone, premium ironmongery and detailed finishing sit at another.

Finish level is also where personal taste matters most. Some clients want a clean, durable result that’s built to last. Others are creating a luxury home where every detail is considered. Both are valid — the key is being clear about the standard you’re aiming for from the start, so the budget reflects it honestly.

Why We Don’t Quote a Single Figure

You may have noticed we haven’t put a price on any of this. That’s deliberate. Any contractor who quotes a refurbishment figure without seeing your property and understanding your plans is guessing — and guesses help no one.

A proper quote comes from understanding your home, its condition, your intended scope and the finish you want. Recognised with Best of Houzz Service in 2026, 2025 and 2022, our team takes the time to assess each project properly before putting numbers to it. That way, the figure you receive is one you can actually plan around.

Planning Your Sheffield Refurbishment

A few simple steps make the budgeting process far smoother:

  • Be clear about your priorities — what must happen versus what would be nice to have.
  • Allow for a survey so hidden issues surface early.
  • Group related work together to avoid revisiting the same areas.
  • Decide your finish level before pricing, not after.
  • Keep a sensible contingency for older properties.

Get these right and the conversation about cost becomes far less daunting. You’ll understand what you’re paying for and why.

Talk to Our Team

If you’re planning a refurbishment in Sheffield or North Derbyshire, the best next step is a proper conversation about your property and your plans. We’ll walk you through the scope, flag anything worth knowing, and give you an accurate, no-obligation quote you can build a budget around. Get in touch with our team and let’s talk about making a difference to your world.

Best of Houzz Service — 2026 · 2025 · 2022Talk to our team

House Extension Cost in Sheffield: What Affects the Price

Kitchen-diner single-storey extension

Understanding House Extension Cost in Sheffield

One of the first questions every homeowner asks is a fair one: what will it cost? The honest answer is that house extension cost in Sheffield depends on a handful of factors that vary from one property to the next. Two extensions of the same floor area can carry very different budgets once you account for the ground beneath them, the way they connect to the existing house, and the standard of finish inside.

Rather than quote a figure that means nothing without seeing your home, we think it’s more useful to explain what actually drives the price. Once you understand the moving parts, you can plan with realistic expectations — and you’ll know which decisions move the budget most.

Single storey, double storey or wrap-around

The shape and scale of an extension is the biggest single influence on cost. A modest single-storey addition is generally the most straightforward. A double-storey extension adds floor area on the upper level for a relatively smaller increase in foundations and roof, which often makes it efficient per square metre — though the overall outlay is higher because you’re building more. A wrap-around extension, which combines a rear and side return, is the most involved: more external walls, more roof, and more interaction with the existing structure.

The shape and scale of an extension is the biggest single influence on cost.

If you’re weighing up where to add space, it’s worth considering the alternatives too. A loft conversion or a basement conversion can sometimes deliver the room you need with a different cost profile. Our extensions team can talk through which route suits your home and your goals.

Floor area and layout

Floor area is the obvious driver, but layout matters just as much. An open-plan space with fewer internal walls can be simpler to build than a heavily subdivided one, while complex rooflines, vaulted ceilings and unusual angles all add labour and material. How the new space links to the existing house — knocking through, forming structural openings, realigning circulation — also shapes the work involved.

Groundworks and structural complexity

What sits below ground rarely shows in the finished room, but it has a real bearing on cost. Sheffield and North Derbyshire sit on varied terrain, and sloping plots, made-up ground, nearby trees and drainage runs can all affect how foundations are designed and dug. A flat, stable site with simple access is the easiest scenario. A sloping garden, restricted access, or the need for deeper or specialist foundations all push the groundworks element up.

Structural elements above ground count too. Large openings between old and new, steel beams, and changes to load-bearing walls all require careful design and proper engineering — work that protects your home for the long term.

Glazing and natural light

Glazing is one of the areas where homeowners feel the difference most. Standard windows and a set of patio doors sit at one end of the scale. Large sliding doors, structural glazing, roof lanterns and full-height corner glass sit at the other. They transform how a space feels and how light moves through it — and they carry a higher cost, both in the units themselves and in the structure needed to support them. It’s worth deciding early how important light and openness are to you, because glazing choices ripple through the design.

Kitchen-diner single-storey extension with a roof lantern
A single-storey kitchen-diner extension with a roof lantern.

Kitchen and bathroom fit-out

Many extensions are built to house a new kitchen or to add a bathroom, and these rooms can vary enormously in cost. Cabinetry, worktops, appliances, sanitaryware and tiling span a wide range, and the specification you choose has a significant effect on the final figure. A practical, well-built kitchen and a high-end design can occupy the same footprint while sitting at very different price points.

If your project centres on these rooms, our kitchens and bathrooms pages explain how we approach them. We can build the shell and fit it out as one continuous piece of work, so you deal with the same team throughout.

Specification and finish

Finish is where personal taste meets budget. Flooring, joinery, ironmongery, lighting, heating, plastering standards and decoration all offer choices across a broad spectrum. The same room can be finished simply and cleanly, or to a luxury standard with bespoke detailing — and the difference between the two is considerable. There’s no right answer here; it depends on how you want to live in the space and how it fits the rest of your home. For clients building to the highest standard, our luxury home building experience carries directly into extension work.

Planning, design and the wider project

Design and planning fees, building control, and any party wall matters form part of the overall budget. Good architectural design at the start pays off — it prevents costly changes later and makes sure the build is right first time. And if your extension is part of a larger reworking of the house, it often makes sense to consider it alongside a complete refurbishment, so the new and existing spaces feel like one home rather than two.

How to get budget certainty

Because so many factors interact, the most reliable way to understand your likely spend is a feasibility study. We assess your property, your aspirations and the site conditions, then set out what’s achievable and what it’s likely to involve. This early work removes the guesswork and gives you a budget you can trust before you commit to anything.

We’ve delivered residential projects across Sheffield and North Derbyshire for years, and our Best of Houzz Service recognition in 2026, 2025 and 2022 reflects the way we work with clients — the same people from first conversation to final fix.

Talk to our team

If you’re planning an extension and want a clear, honest picture of the cost, we’d be glad to help. Get in touch for a no-obligation conversation and an accurate quote based on your home, not a generic figure. Talk to our team — we’re here to make a difference to your world.

Best of Houzz Service — 2026 · 2025 · 2022Talk to our team

Loft Conversion Cost in Sheffield: What Affects the Price (2026 Guide)

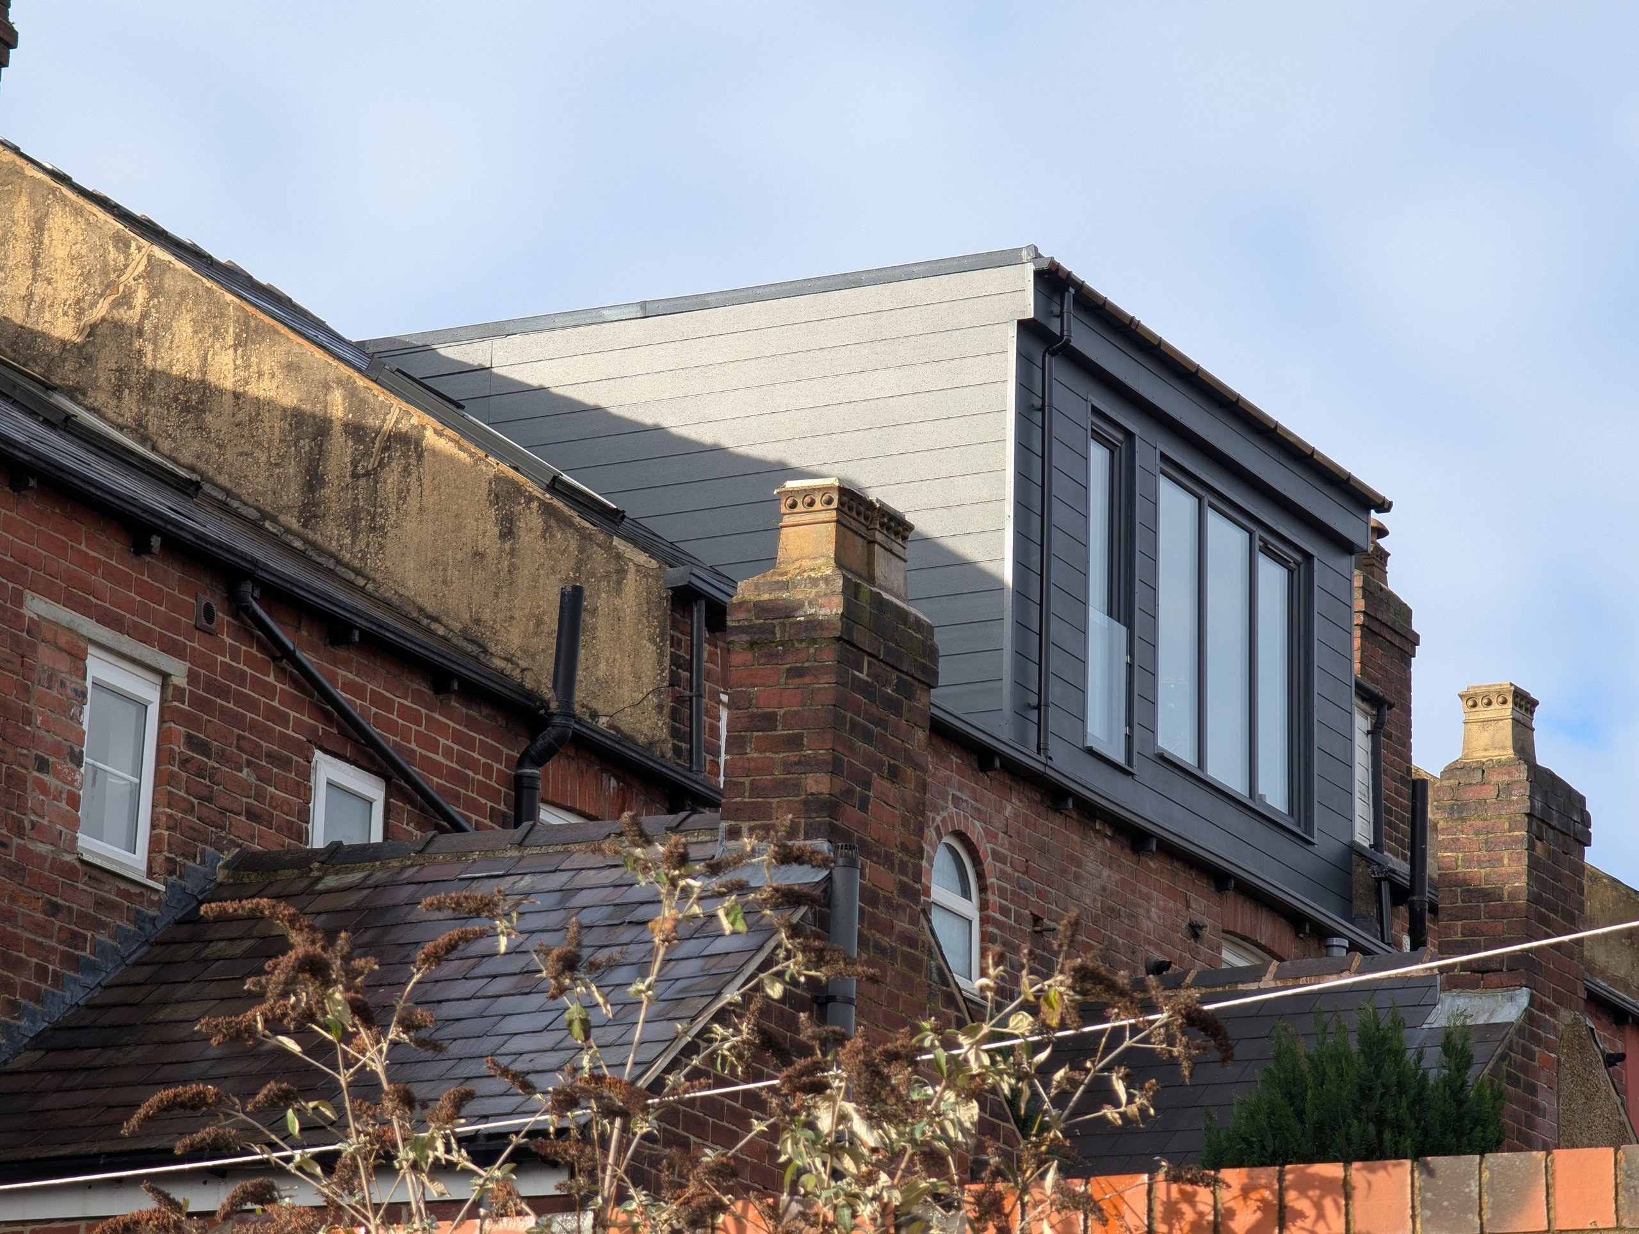
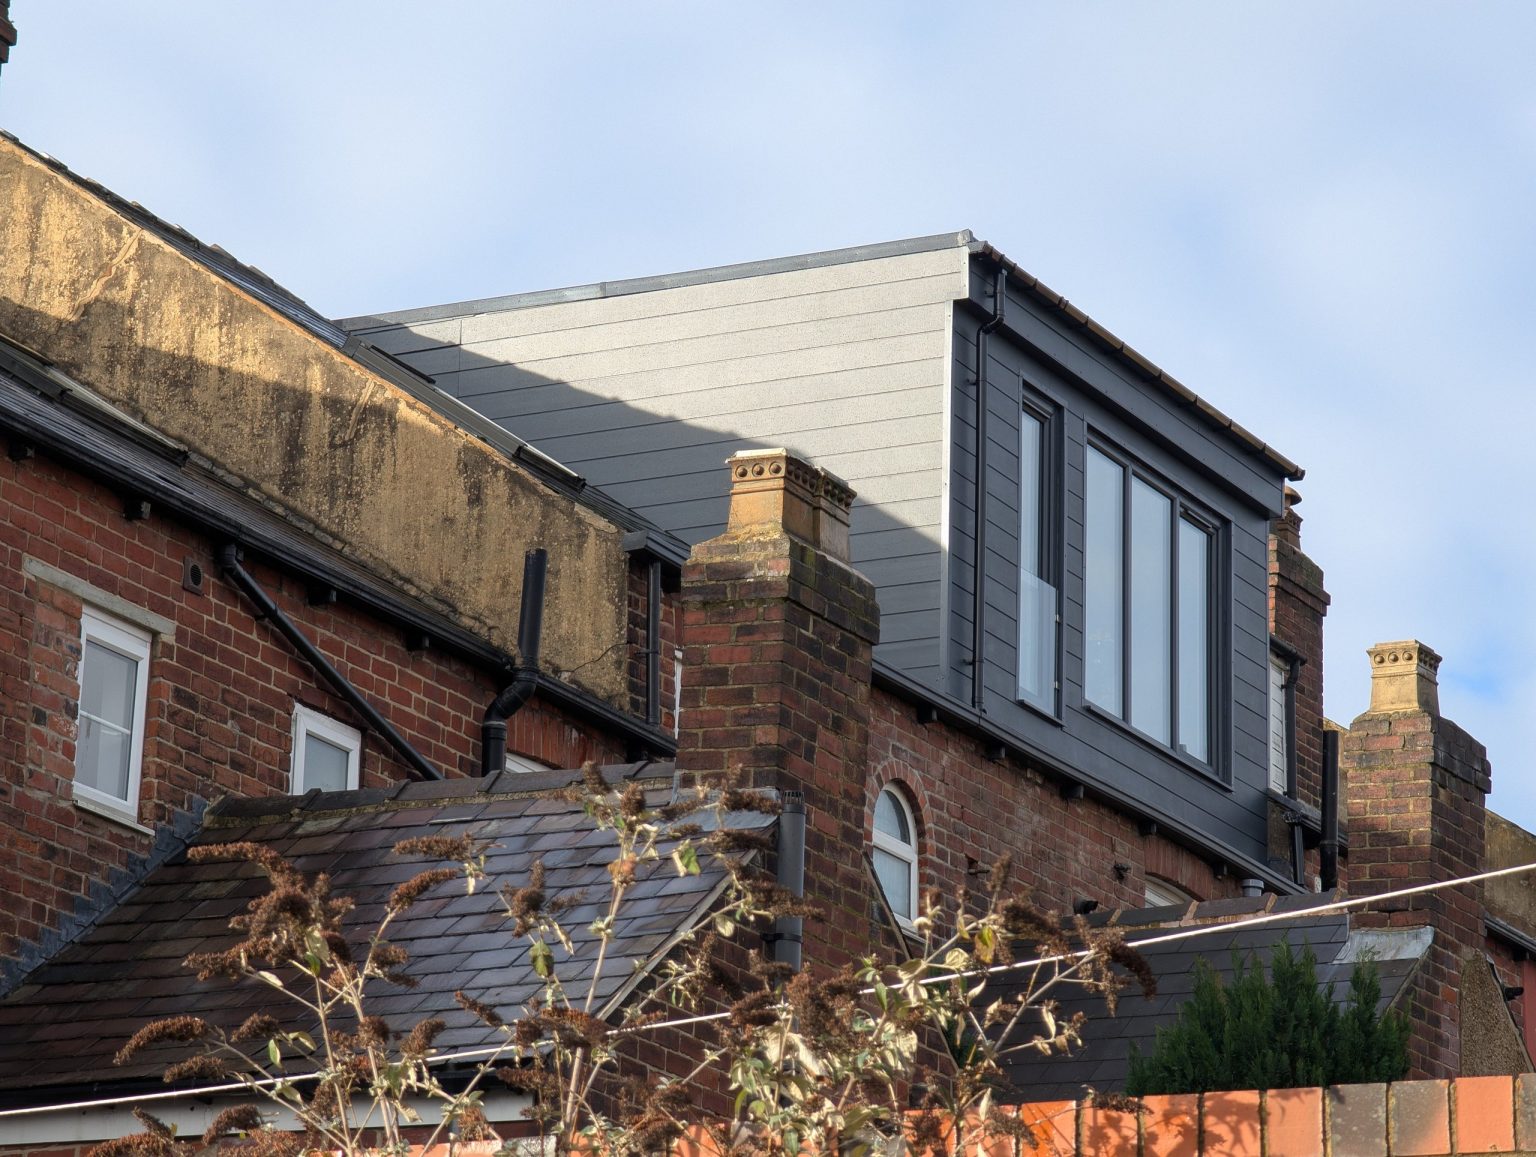
Completed dormer loft conversion on a Sheffield home

A loft conversion is one of the most practical ways to add space and value to a home — especially the period semis and townhouses found across Sheffield and North Derbyshire. The first question we’re nearly always asked is a fair one: what shapes a loft conversion cost in Sheffield? Rather than throw a single figure at you, this 2026 guide explains what actually drives the price, so you can plan a realistic budget before you commit to anything.

Why there’s no single price for a loft conversion

No two lofts are the same. Two houses on the same street can produce very different quotes once you account for the roof shape, the head height, the work needed below, and the finish you have in mind. A loft conversion cost in Sheffield is built up from a handful of clear factors — and once you understand them, the numbers in a quote stop feeling like a mystery.

No two lofts are the same.

The main factors that drive the cost

Conversion type

This is the biggest single influence on your budget. The main types are:

  • Rooflight (Velux) conversion — the simplest option, using the existing roof shape with windows set into the slope. Less structural work usually means a lower cost.
  • Dormer conversion — a box extension built out from the roof to create headroom and floor space. Common on Sheffield semis, and a step up in structural work.
  • Hip-to-gable — extending a sloping side roof up to a vertical gable wall, often combined with a dormer to gain usable room.
  • Mansard — the most extensive type, reshaping much of the roof to maximise space. More structure, more materials, and usually the highest cost.

The more the roof has to change, the more labour, materials and structural design your project needs — and the more that shows in the final figure.

Size and head height

Floor area matters, but so does usable head height. Older Sheffield roofs sometimes lack the height needed for comfortable, building-regulations-compliant rooms. Where that’s the case, the roof may need raising or the ceiling below lowering — both of which add to the structural work and the budget.

Structural work

Lofts were rarely designed to be lived in. Converting one usually means new floor joists, steel beams to carry the load, and reinforcement where the roof structure changes. The amount of steelwork and structural support your home needs is one of the quieter but significant cost drivers — and it’s why a proper survey matters far more than an online estimate.

Staircase and access

Every habitable loft needs safe, compliant access. Fitting a well-positioned staircase can be straightforward, or it can mean reworking the layout of the floor below to find room for it. Where a new stair affects an existing bedroom or landing, that knock-on work feeds into the overall cost. In some homes this is the point where a loft project starts to overlap with a wider complete refurbishment.

Building Regulations

Building Regulations approval is always required for a loft conversion. They cover fire safety, insulation, structural integrity and escape routes, and they shape decisions about doors, the staircase and the construction itself. Many conversions in Sheffield fall under Permitted Development and don’t need full planning permission, though conservation areas carry tighter rules. As a design and build contractor, our team handles approvals and any Party Wall agreements for you — and our architectural design service takes care of the drawings and applications from the start.

Finish level

The specification you choose has a real bearing on cost. A simple, well-built bedroom sits at one end of the scale. Add an en-suite, bespoke joinery, high-end flooring and detailed lighting, and the figure rises accordingly. If your loft includes a bathroom or en-suite, the plumbing, waterproofing and fittings all become part of the picture. It’s worth being honest with yourself early about the finish you want, because that single decision can move a budget more than most people expect.

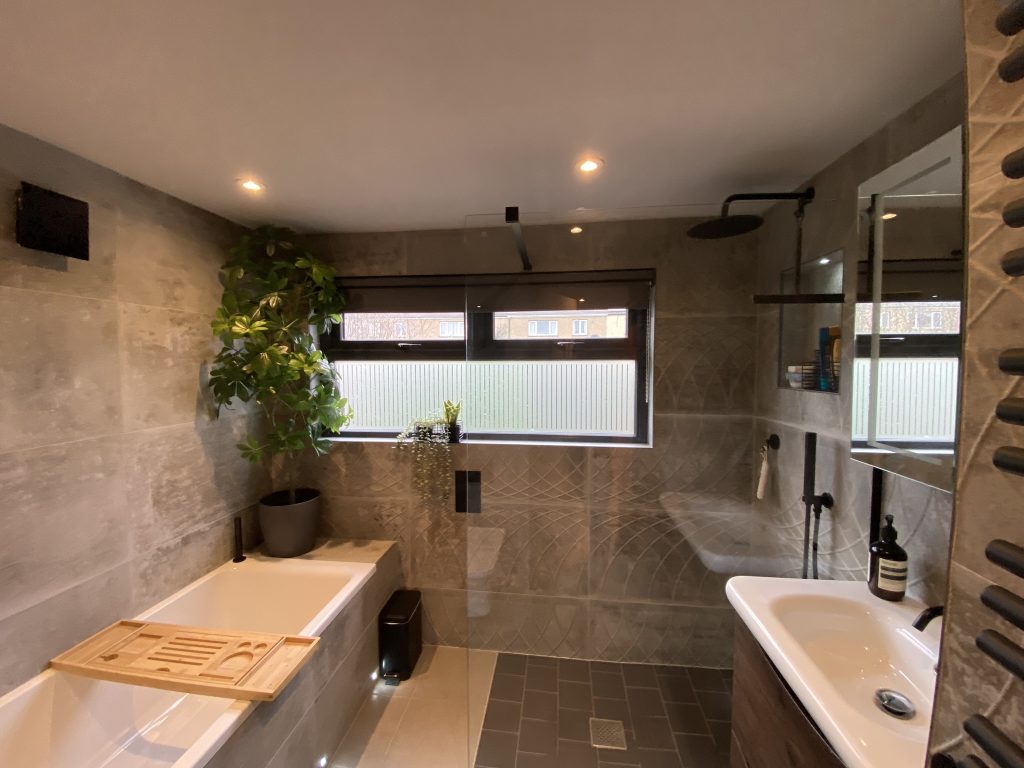
En-suite bathroom finished within a loft conversion
An en-suite finished within a loft conversion.

How a loft compares to other ways of adding space

A loft conversion is often the most cost-effective route to an extra bedroom, but it isn’t always the right one. Where head height is poor or the roof shape is awkward, a house extension or a basement conversion may give better value per square metre. For larger projects, some clients find that a wider remodel — or a new build — answers their needs more completely. We’re happy to talk through the options honestly, even when the answer isn’t a loft.

Does a loft conversion add value?

A well-designed conversion, particularly one adding a bedroom and en-suite, is widely regarded as one of the stronger returns of any home improvement. We won’t quote you a percentage — those figures depend heavily on your home, your street and the local market — but a quality conversion that’s properly designed and finished tends to repay the investment well. The work that earns that return is the work you can’t see later: sound structure, good insulation and a layout that genuinely works.

How to get an accurate figure

The only reliable way to understand your loft conversion cost in Sheffield is a proper survey. Online calculators and rough averages can’t account for your roof, your head height, your staircase position or the finish you’re planning — and those are exactly the factors that shape the price. A survey lets us see the building, understand what you want, and give you a figure you can plan around with confidence.

Our team manages the whole journey — design, planning, structural work and build — under one roof, so you deal with the same people from first conversation to final fix. We’ve been recognised with Best of Houzz Service awards in 2026, 2025 and 2022, and that recognition comes from getting the details right. Explore our loft conversions service, then talk to our team to arrange a no-obligation quote for your home in Sheffield or North Derbyshire. We’d be glad to help you make a difference to your world.

Best of Houzz Service — 2026 · 2025 · 2022Talk to our team

Planning Permission or Permitted Development? A Sheffield Homeowner’s Guide

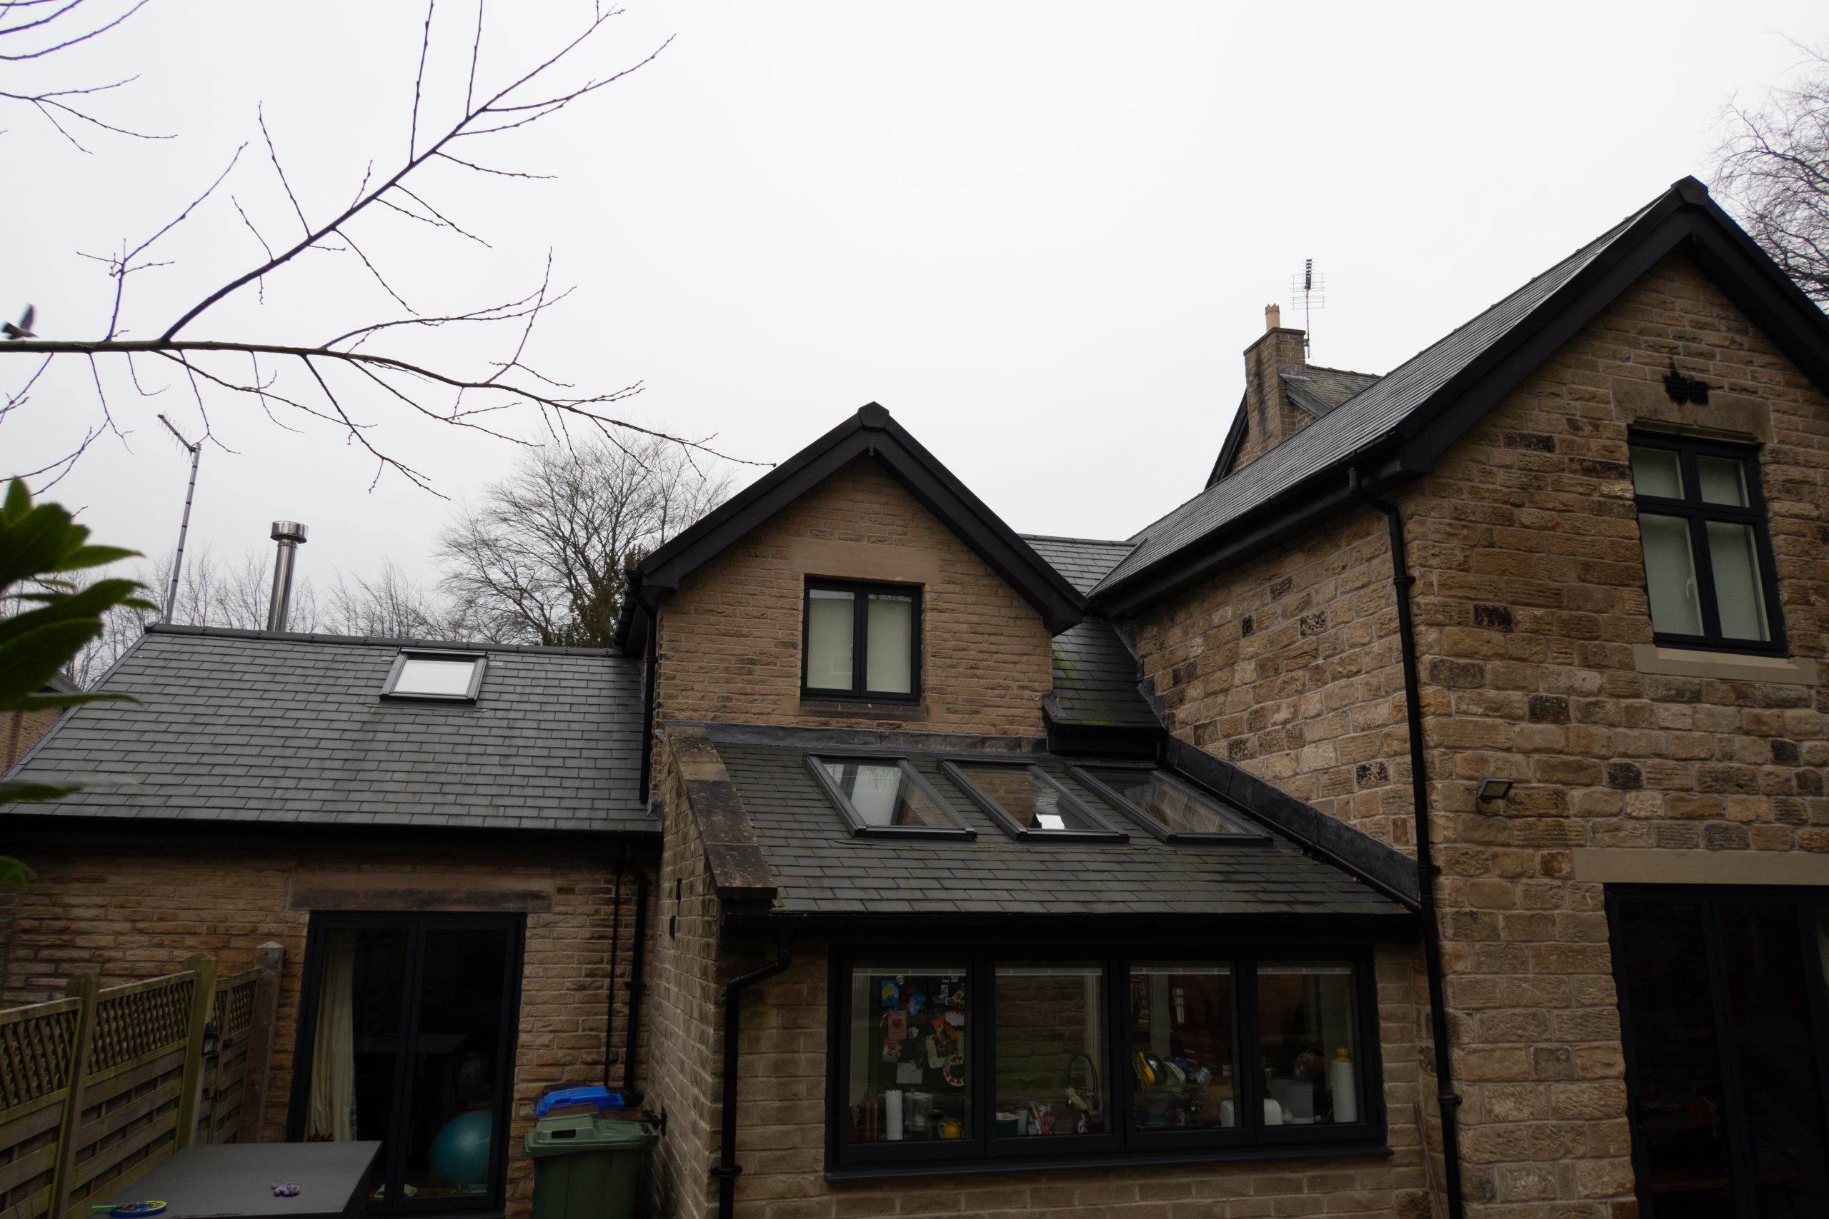
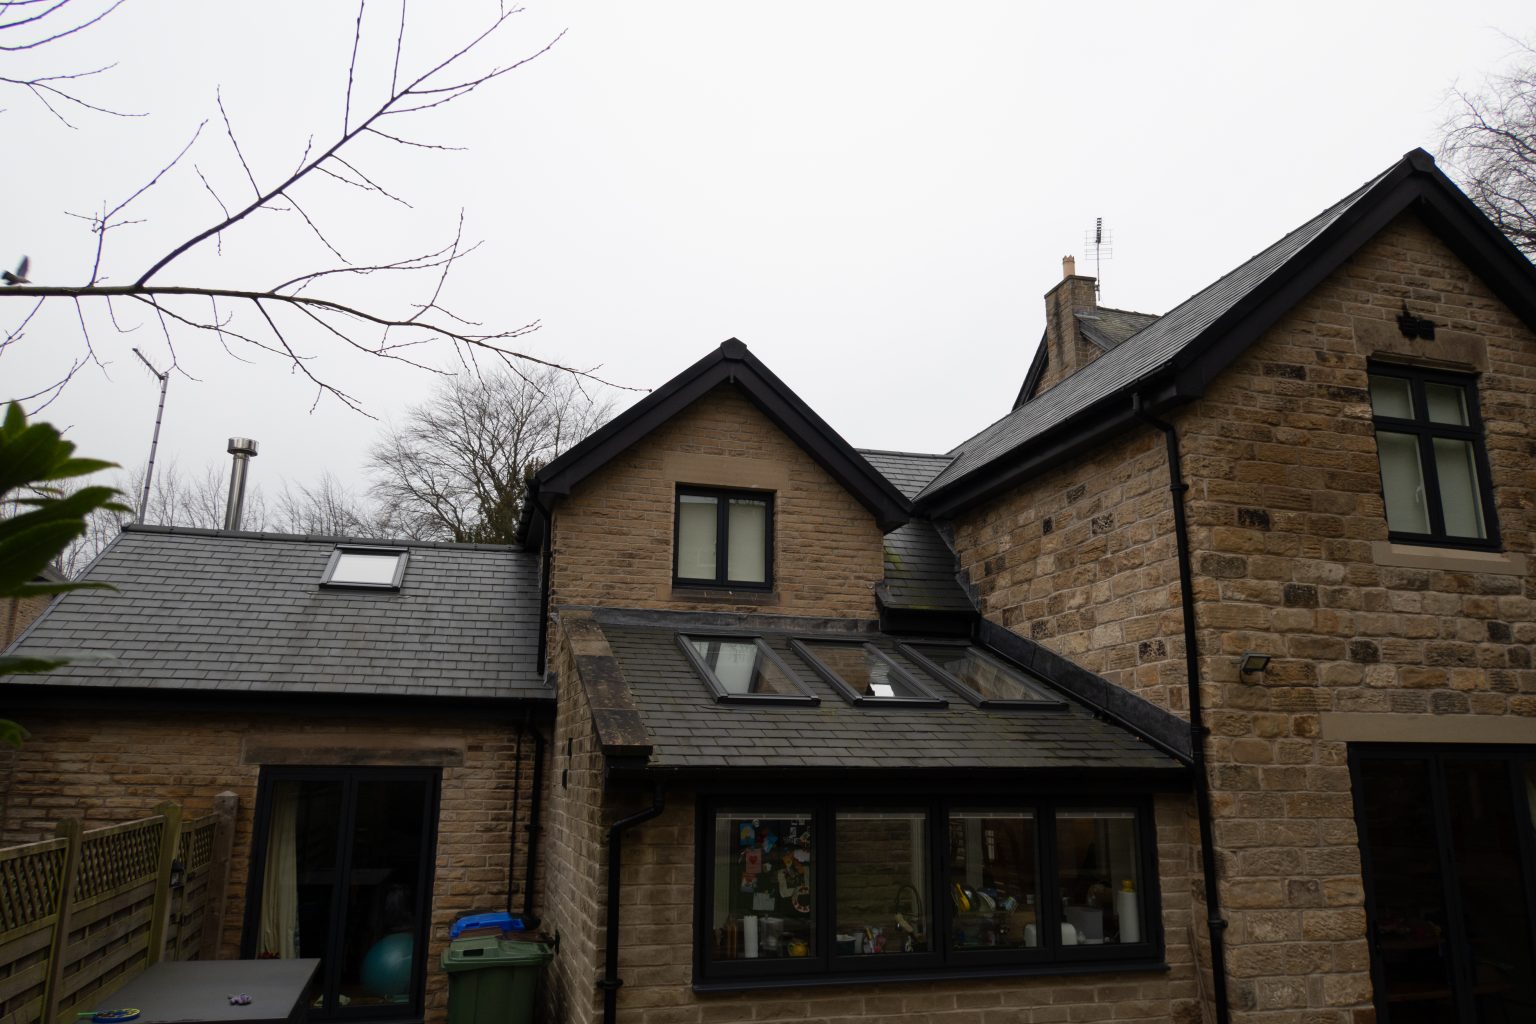
Sheffield stone home with a rear extension and loft conversion

One of the first questions we hear from homeowners is a simple one: do I actually need planning permission? Whether you’re planning an extension in Sheffield, converting a loft or reworking the whole house, the answer shapes your timeline, your budget and what you can build. The good news is that many projects don’t need full planning permission at all — they fall under permitted development.

This guide explains the difference, where the rules tighten, and who handles the paperwork so you don’t have to.

Planning permission versus permitted development

Planning permission is formal consent from Sheffield City Council to carry out building work. You submit an application, the council assesses it against local and national policy, and a decision usually follows within around eight weeks for a householder application.

Permitted development is different. It’s a set of national rights that let you make certain changes without a full application. If your project stays within the limits, you can build without going through the planning process. Plenty of extensions and loft conversions in S-postcodes fall into this category — which is why it pays to know the rules before you assume the worst.

When does an extension fall under permitted development?

Permitted development rights cover many single and double-storey extensions, provided they stay within set limits. The detail matters, but the broad rules look like this:

  • Single-storey rear extensions can extend up to 4 metres for a detached house, or 3 metres for a semi or terrace, before requiring an application.
  • Larger single-storey rear extensions — up to 8 metres detached, 6 metres otherwise — may be possible under the Prior Approval (Larger Home Extension) process, which involves notifying neighbours.
  • The extension must not cover more than half the land around the original house.
  • Materials should be similar in appearance to the existing home.
  • Height limits apply, especially close to a boundary.

If your plans for a house extension stay inside these limits, you may not need planning permission at all. But “may” is the operative word — permitted development is full of conditions, and getting one wrong can be costly.

Permitted development is full of conditions, and getting one wrong can be costly.

What about loft conversions?

Most loft conversions in Sheffield fall under permitted development too, which is one reason they’re such a popular way to add space. You’re generally allowed up to 40 cubic metres of additional roof space for a terraced house, or 50 cubic metres for a detached or semi-detached property.

The rules tighten around dormers facing the road, materials, and how close the work sits to the eaves. A rear dormer is usually fine; a large box dormer on the front elevation often is not. As with extensions, the limits are specific, and it’s worth checking before any plans are drawn.

Conservation areas and other restrictions

Sheffield has a number of conservation areas — including parts of Nether Edge, Broomhill and Ranmoor — where permitted development rights are reduced or removed entirely. If your home sits within one, work that would be straightforward elsewhere may need full planning permission.

The same applies to listed buildings, which need listed building consent for most changes, and to properties where a previous owner’s extension has already used up the available permitted development allowance. Article 4 directions can also strip out rights street by street.

None of this means your project can’t go ahead. It simply means the route is different, and the design needs to respect the character of the area. We’ve delivered plenty of sensitive work in conservation settings — it takes a careful eye and a good relationship with the planners.

How a planning application actually works

If your project does need consent, the process runs roughly like this:

  • Drawings and documents. Existing and proposed plans, elevations and a site plan are prepared.
  • Submission. The application goes to Sheffield City Council with the relevant fee.
  • Consultation. Neighbours and statutory bodies are given a chance to comment.
  • Decision. A householder application is usually decided within about eight weeks.

Approval is the start, not the finish. You’ll also need to satisfy Building Regulations, which cover structure, insulation, fire safety and more. Planning permission and Building Regs are two separate things — passing one doesn’t cover the other.

Who handles all this?

This is where it helps to work with a team that takes the whole job on. Our architectural design services cover the drawings, the planning strategy and the application itself, so you’re not left chasing forms or second-guessing the rules. We’ll tell you honestly whether your project is permitted development or needs an application — and we’ll design it to give the best chance of approval first time.

Because we design and build, there’s no gap between the person who drew the plans and the team on site. That continuity is something our clients value, and it’s part of why we’ve been recognised with Best of Houzz Service awards in 2022, 2025 and 2026.

What does it cost?

Costs vary with the scope of work and the route you take. A straightforward permitted development project avoids the planning fee altogether, while a householder planning application carries a council fee of a few hundred pounds, plus the design work to support it. More complex schemes — a basement conversion, a substantial complete refurbishment or a larger build — involve more detailed drawings and, sometimes, supporting reports.

We’ll always give you a clear, honest picture early on, so there are no surprises. Whether you’re adding a single room, reworking a kitchen or bathroom, or planning a luxury home build from the ground up, knowing the planning position from the start keeps the whole project on solid footing.

Talk to our team

If you’re weighing up an extension, loft or larger project in Sheffield, South Yorkshire or North Derbyshire, the quickest way to know where you stand is to ask. Talk to our team — we’ll tell you whether you need planning permission or whether your project falls under permitted development, and how we’d take it from first idea to finished build.

Best of Houzz Service — 2026 · 2025 · 2022Talk to our team

Enough about us, what do our clients say?

“Where to start! After purchasing our house late last year we were looking for a trustworthy and high quality company to support us through our renovation. Unity have made the whole process painless and enjoyable. From the guys who did our plastering and structural work (Jamie and Callum) through to our amazing Bathroom fitter and pro of all trades Jason, everyone was kind, patient and professional. Renovations can be overwhelming and intrusive, but we couldn’t have been made more comfortable by the team. We would recommend them to anyone looking for work done - absolutely flawless. Thank you for turning our house into a home. We will be back!”

Phoebe Perry

“We had a complete renovation of our 4 bedroom house including extension and change of floor plan. This large project involved regular discussion and detailed planning. We were very excited to understand Unity’s enthusiasm to deliver such an extensive project. During the long process, we found unity to be extremely thoughtful and driven to deliver our desired outcome. Elliot communicated well with us to carry out our vision and we had regular meetings to understand the scope. Adrian’s commitment to achieve the best possible standard is admirable. We found the Unity workforce very engaging with our young family and are extremely pleased with our end result. We couldn’t be happier with our home!!! Thank you!!!! ”

Dhivya John

“The team was professional, friendly, and clearly experts in their field from start to finish. The whole process was very collaborative. They took the time to really understand what we wanted and even suggested ideas that made the final design even better. Communication was excellent, and we were always kept in the loop on progress and costs. In fact, due to the collaborative nature of the company and having the flexible ability of the Cost Plus agreement, Unity came in under budget, meaning we actually received a saving on the initial projected cost. As you can see from the photos the quality of the work speaks for itself. The patio looks amazing, and the landscaping has completely transformed our outdoor space. You can tell they really care about the details, and we are so pleased to have our garden back from where it was before they started in the first photo! Our experience was nothing but positive, and we’re so happy with the work they did. We’ve already started planning our next project with them. As a homeowner it is really hard to find trustworthy professionals and sadly we have had experience of the some of the cowboys that are out there. However, it’s refreshing to work with a team that genuinely delivers on their promises and we feel we can trust. Unity Development Group is a rare find, and I can’t recommend them highly enough.”

Claire Morley

“Words cannot describe how fortunate we have been to have Elliot and his team working on our house renovation project. Consistently demonstrating exceptional levels of knowledge, commitment and professionalism. Furthermore, the level of communication flow has been excellent throughout. It is clear that they are perfectionists with a wealth of knowledge and skills within the team, excellent leadership and are client-centred: sharing their expertise while harmonising with client expectations. We have recommended Unity to several of our friends who have already jumped on board (or pending) and we all share the same feeling. If you are looking for a team at the top of their game, to help make your home perfect, then I believe it would be difficult to find a team stronger than Unity.”

Hey Long Ching

“Would highly recommend Unity. Elliot, Adrian and all the team that worked on our home improvements were so friendly, professional and skilled at what they do. Our plans evolved during the project but Unity were flexible and happy to adapt to meet our requirements. Great company to deal with.”

Jayne Bacon

“Every member of his team was incredibly kind, patient in communication, and demonstrated a high level of responsibility. They handled every detail with care and completed the work to an outstanding standard. No matter the size of the request, they gave it full attention and dedication, ensuring the best possible outcome. Unity Development Group is the most reliable company I have encountered since arriving in the UK, and I am truly grateful to them. ”

Chloe Tong

“We have used these guys to renovate our first home and they have been excellent. They've always showed a great professionality and empathy and have walked us through a very stressful process very nicely. Super transparent, talkative and attentive, always watching the spending and trying their best to deliver a great service and finish respecting our budget. We can't recommend them enough!”

Daniel Marquez Pedrosa

Our contribution to the planet

Unity is dedicated to environmental sustainability, integrating eco-friendly practices into its operations and actively participating in global initiatives like Plant-for-the-Planet. Despite its size, Unity has planted 27 trees, contributing to reforestation and climate change mitigation. Through sustainable operations, community engagement, and transparent communication, Unity inspires eco-conscious consumers and stakeholders to join its mission for a greener future.